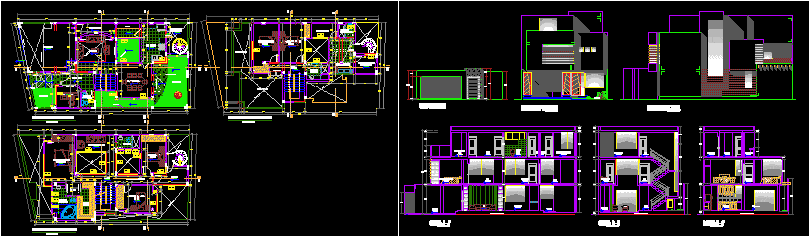
House of 153 m2 corner; file consists of plants, cuts and elevations with dimensions and details furnished in 2D.
Drawing labels, details, and other text information extracted from the CAD file (Translated from Spanish):
receipt, study, dining room, kitchen, ss.hh, visits, pantry, garden, room, son, cl., bedroom, hall, parents, closet, walking, TV, p a s a d i z o, proy. empty, first floor, second floor, service, storage, tendal, laundry, children, terrace, third floor, garage, passageway, proy. roof flown, double height, tv room, dorm. son, main elevation, lateral elevation, cut: a – a ‘, cut: b – b’, cut: c – c ‘, metal grating, glass block, patio, dorm. of parents, closet dorm., ss.hh children, dorm. of service, front fence