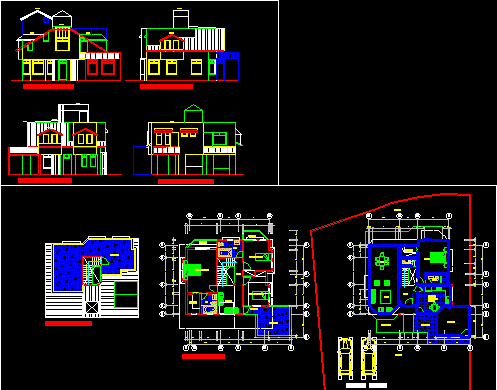
Project for a holiday home – project plans – Plans and elevations – cuts – all levels acotados – detailed with axes.
Drawing labels, details, and other text information extracted from the CAD file (Translated from Spanish):
dining room, kitchen dining room, living room, hall, s.h., living room, balcony, terrace, closet, garden, bedroom, front elevation, rear elevation, office, first floor, second floor, ceiling plant