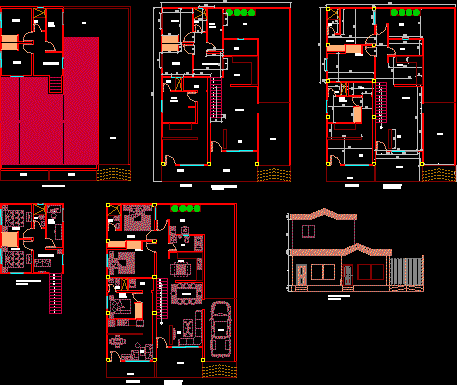
This is an extension of a dwelling.
Drawing labels, details, and other text information extracted from the CAD file (Translated from Spanish):
block mayus, ctrl, alt, alt gr, block num, intro, delete, secret records x, esc, music dvd, bloq des, imp pant, floor second floor with measurements, living room or tv, study room, bathroom, apartment, living room, kitchen, patio, master bedroom, garage, terrace, deck floor, main facade with measures, master bedroom