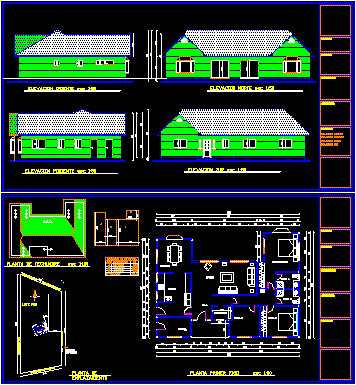
House holiday plant architecture consists of elevations, floor ceiling, table surfaces and site plan
Drawing labels, details, and other text information extracted from the CAD file (Translated from Spanish):
east elevation, content, architect, owners, direction, project, west elevation, north elevation, south elevation, sup total const, dimensions, surface polygons, area, access, ground, plant, site, north elevation, west elevation, elevation east, bosca, bathroom service, loggia, living room, hall, kitchen, dining room, cellar, bathroom visits, living room, desk