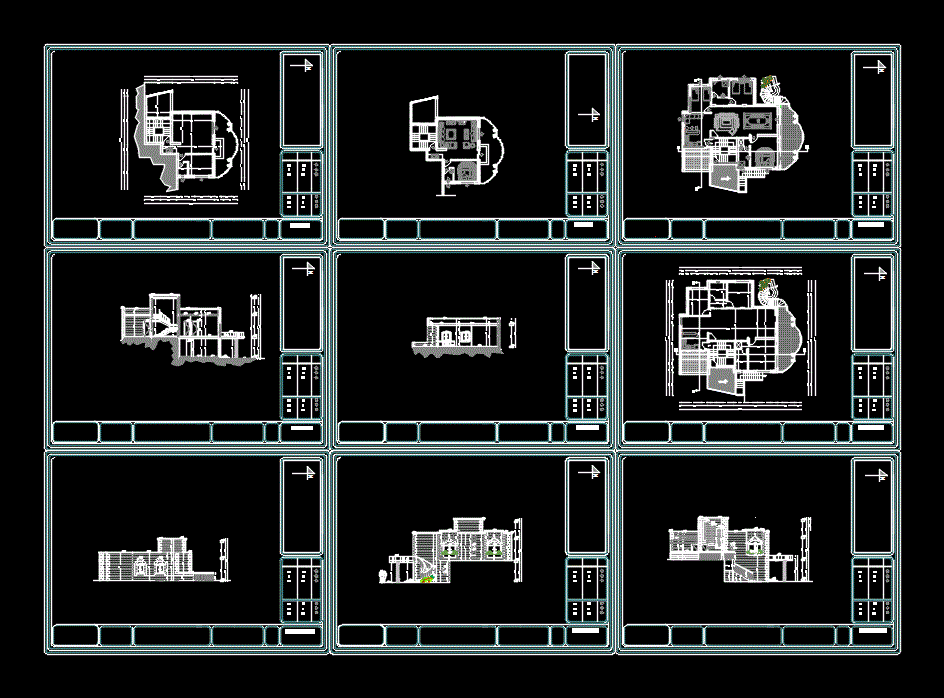
This is a house plan with elevation, section, It includes living room, bedrooms, dining room, kitchen, bath. there are ground floor plans and elevations of several sides.
Old Fashion House 2D DWG Plan for AutoCAD
This is a house plan with elevation, section, It includes living room, bedrooms, dining room, kitchen, bath. there are ground floor plans and elevations of several sides.










