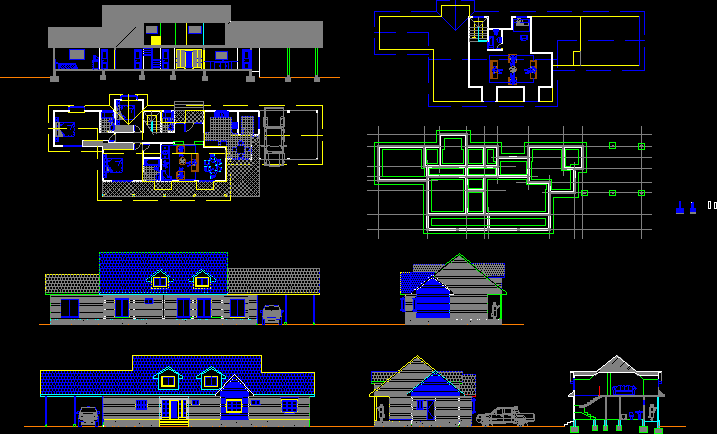
2D DWG architectural project for a two-story American-style residential house. The design features a compact footprint between 50 and 149 square meters, providing two en-suite bedrooms, two bathrooms, a kitchen, dining area, and living room. Exterior elements include a covered patio and an integrated carport or garage.
This CAD file contains a complete set of technical drawings, including architectural floor plans for both levels, four exterior elevations, and a cross-section showing the staircase and gabled roof structure with dormer windows. A foundation grid plan is also included. The project is drawn in metric units and utilizes concrete, masonry, and wood construction details suitable for a single-family dwelling unit.










