
Shane_CAD
Drawings by Shane_CAD
9302 Drawings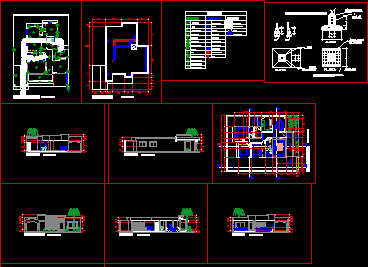
House Between Mediators DWG Section for AutoCAD
Shane_CAD 9302 Drawings · Joined December 2016 Drawings by Shane_CAD 9302 Drawings Housing DWG Block for AutoCAD FREE Shane_CAD 9302 Drawings · Joined December 2016 Drawings by Shane_CAD 9302 Drawings group housing at Jaipur (India) Free – Add to Cart Checkout Added to cart Low Income Housing, 2 Storeys – – Design Study DWG Full Project for […]

House At Inclined Area DWG Section for AutoCAD
Shane_CAD 9302 Drawings · Joined December 2016 Drawings by Shane_CAD 9302 Drawings Country house in inclined area – Plants – Elevations – Sections Drawing labels, details, and other text information […]
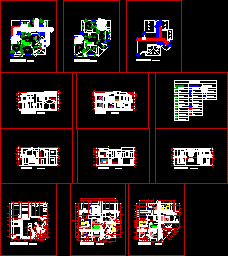
House In Square DWG Section for AutoCAD
Shane_CAD 9302 Drawings · Joined December 2016 Drawings by Shane_CAD 9302 Drawings House in square – Two plants – Three bedrooms – Plants – Sections – Elevations – Installations Drawing […]

Residencial House DWG Elevation for AutoCAD
Shane_CAD 9302 Drawings · Joined December 2016 Drawings by Shane_CAD 9302 Drawings Residence two levels – Four bedrooms – Plants – Elevation Drawing labels, details, and other text information extracted […]
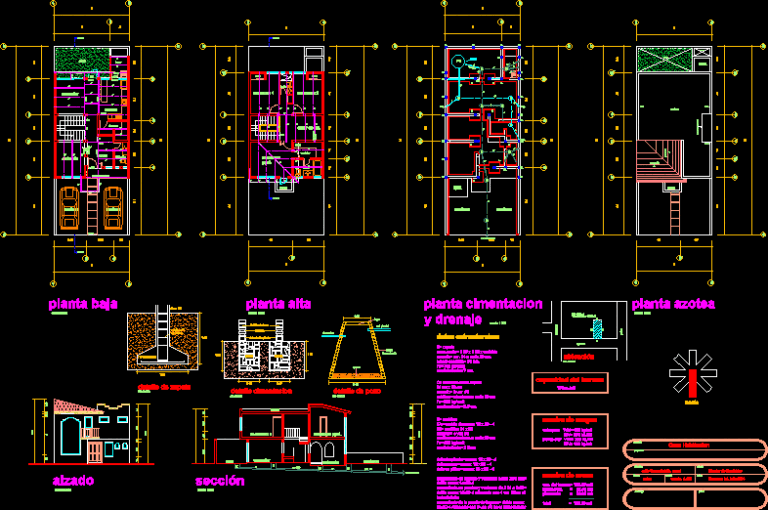
Linked House DWG Section for AutoCAD
Shane_CAD 9302 Drawings · Joined December 2016 Drawings by Shane_CAD 9302 Drawings Linked house – Plants – Sections – Elevations Drawing labels, details, and other text information extracted from the […]

Architectonic Plane – House Three Plants DWG Section for AutoCAD
Shane_CAD 9302 Drawings · Joined December 2016 Drawings by Shane_CAD 9302 Drawings Plane sof housing three levels – Plants – Sections – Details Drawing labels, details, and other text information […]

Housing DWG Section for AutoCAD
Shane_CAD 9302 Drawings · Joined December 2016 Drawings by Shane_CAD 9302 Drawings Furniture housing – Plants – Sections – Views Drawing labels, details, and other text information extracted from the […]

One Family Housing, One Level DWG Block for AutoCAD
Shane_CAD 9302 Drawings · Joined December 2016 Drawings by Shane_CAD 9302 Drawings Single family home Drawing labels, details, and other text information extracted from the CAD file (Translated from Spanish): […]
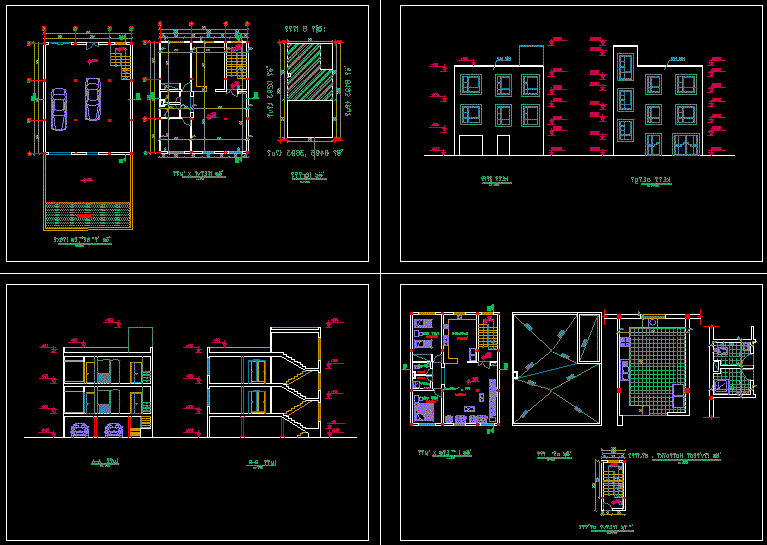
Housing, Three Levels DWG Plan for AutoCAD
Shane_CAD 9302 Drawings · Joined December 2016 Drawings by Shane_CAD 9302 Drawings Housing with 3 levels – Plans – Sections – Views

Cabin DWG Block for AutoCAD
Shane_CAD 9302 Drawings · Joined December 2016 Drawings by Shane_CAD 9302 Drawings Shack type field for the eventual use of internal and external Drawing labels, details, and other text information […]

House Details DWG Detail for AutoCAD
Shane_CAD 9302 Drawings · Joined December 2016 Drawings by Shane_CAD 9302 Drawings DETAILS OF 2 STORY HOUSE – STRUCTURE IN PARTICULAR

3 Bedroom House Expansion Project Levels DWG Full Project for AutoCAD
Shane_CAD 9302 Drawings · Joined December 2016 Drawings by Shane_CAD 9302 Drawings Expansion project room house Drawing labels, details, and other text information extracted from the CAD file (Translated from […]

Housing Implementation Venezuela Victory DWG Block for AutoCAD
Shane_CAD 9302 Drawings · Joined December 2016 Drawings by Shane_CAD 9302 Drawings Housing is a closed perimeter and protects the land where the center is a Christian church. There are […]

Vivienda Comercio DWG Block for AutoCAD
Shane_CAD 9302 Drawings · Joined December 2016 Drawings by Shane_CAD 9302 Drawings vivienda comercio unifamiliar de 50 m2 en zona rural Drawing labels, details, and other text information extracted from […]
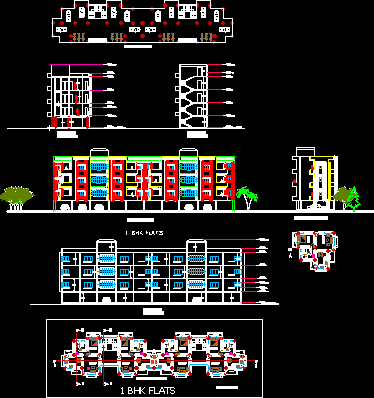
Detailed Plan DWG Section for AutoCAD
Shane_CAD 9302 Drawings · Joined December 2016 Drawings by Shane_CAD 9302 Drawings detailed plan; elevtation and section of one bedroom ; one hall and kitchen flat Drawing labels, details, and […]

Houses DWG Elevation for AutoCAD
Shane_CAD 9302 Drawings · Joined December 2016 Drawings by Shane_CAD 9302 Drawings Full working drawing elevation. Drawing labels, details, and other text information extracted from the CAD file: dressing, t.v, […]