Houses of 6.00m wide by 20.00m long. It contains architectural plans; Structure; Sanitary and electrical installations; Details of stairs.
Family House 600 X 2000 DWG Plan for AutoCAD
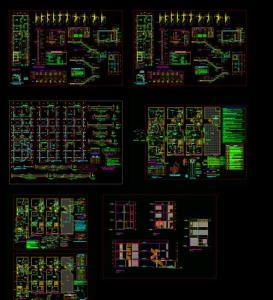
Houses of 6.00m wide by 20.00m long. It contains architectural plans; Structure; Sanitary and electrical installations; Details of stairs.