
Shane_CAD
Drawings by Shane_CAD
9302 Drawings
Neo-Colonial House DWG Elevation for AutoCAD
Shane_CAD 9302 Drawings · Joined December 2016 Drawings by Shane_CAD 9302 Drawings One Family Housing Floorplan, 1 Level DWG Block for AutoCAD FREE Shane_CAD 9302 Drawings · Joined December 2016 Drawings by Shane_CAD 9302 Drawings distribution plant of house one level with garage, kitchen, living room, dining room and bedroom service. Free – Add to Cart Checkout […]
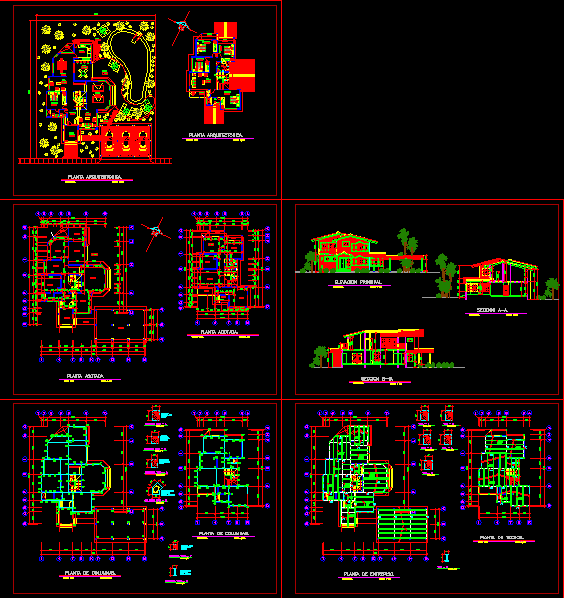
Beach House DWG Plan for AutoCAD
Shane_CAD 9302 Drawings · Joined December 2016 Drawings by Shane_CAD 9302 Drawings Contains planning a beach house to be held in wooden blocks featuring architectural plans with furniture, plants bounded, […]

House 6x20m DWG Block for AutoCAD
Shane_CAD 9302 Drawings · Joined December 2016 Drawings by Shane_CAD 9302 Drawings Map a two-story house with a simple architectural design, but meets the structural requirements according to standard used […]
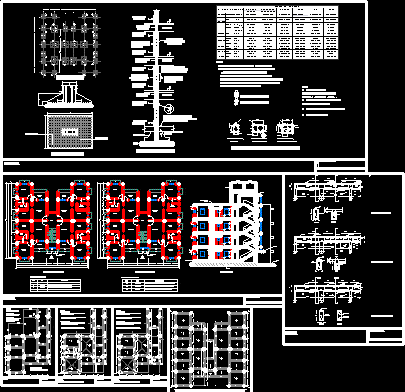
Four Apartamentosdetails DWG Section for AutoCAD
Shane_CAD 9302 Drawings · Joined December 2016 Drawings by Shane_CAD 9302 Drawings Worktop with structural details or reinforcement in the slab, beams, columns …. foundation plan, the section also includes […]

Home – Store DWG Block for AutoCAD
Shane_CAD 9302 Drawings · Joined December 2016 Drawings by Shane_CAD 9302 Drawings Plants Drawing labels, details, and other text information extracted from the CAD file (Translated from Spanish): shop, living […]
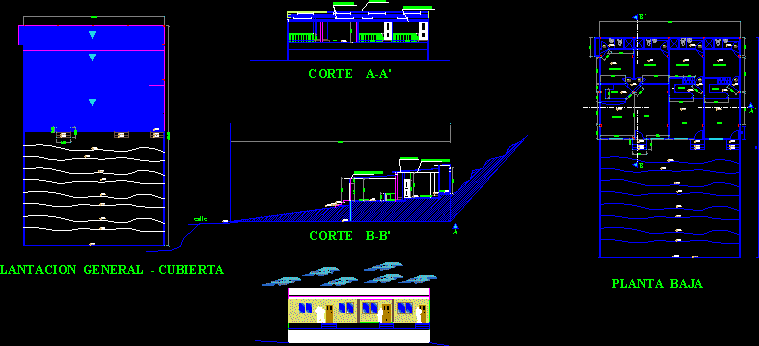
Housing Drop DWG Block for AutoCAD
Shane_CAD 9302 Drawings · Joined December 2016 Drawings by Shane_CAD 9302 Drawings Housing for social stratum medium – low to different levels, including plant, cuts; facade. Drawing labels, details, and […]
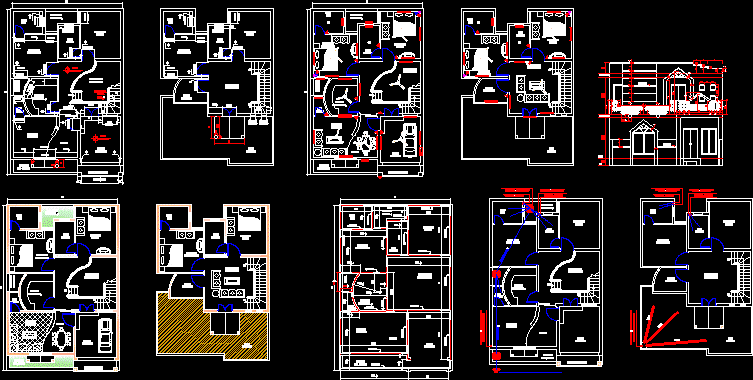
Plano Home / Work / Entire Drawing DWG Block for AutoCAD
Shane_CAD 9302 Drawings · Joined December 2016 Drawings by Shane_CAD 9302 Drawings trabajo de dibujo completo. Drawing labels, details, and other text information extracted from the CAD file: dining, mainm […]
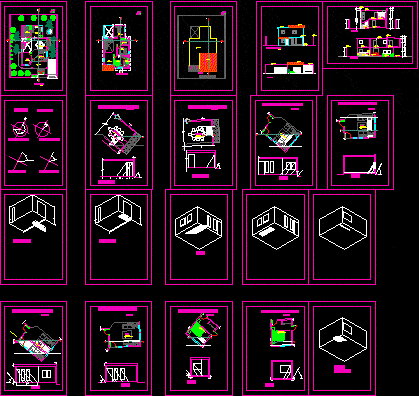
Single Family – Asolo DWG Elevation for AutoCAD
Shane_CAD 9302 Drawings · Joined December 2016 Drawings by Shane_CAD 9302 Drawings Single family home in Huancayo, two floors first floor: laundry room garden room study kitchen bathrooms. Second floor: […]
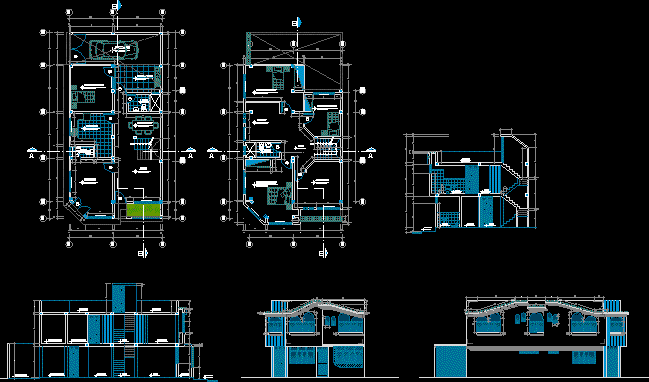
Family House DWG Elevation for AutoCAD
Shane_CAD 9302 Drawings · Joined December 2016 Drawings by Shane_CAD 9302 Drawings PLANT CUTS AND ELEVATIONS FAMILY HOUSE Drawing labels, details, and other text information extracted from the CAD file […]
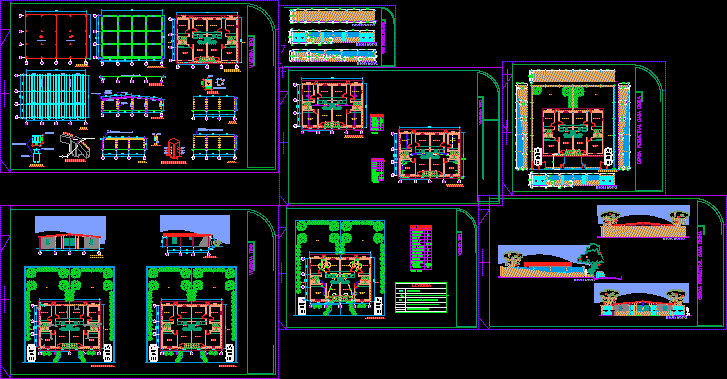
Housing Paired DWG Block for AutoCAD
Shane_CAD 9302 Drawings · Joined December 2016 Drawings by Shane_CAD 9302 Drawings PLANTS; COURTS AND FRONTS Drawing labels, details, and other text information extracted from the CAD file (Translated from […]

House Room DWG Block for AutoCAD
Shane_CAD 9302 Drawings · Joined December 2016 Drawings by Shane_CAD 9302 Drawings House room architectural plan. Drawing labels, details, and other text information extracted from the CAD file (Translated from […]

House Room DWG Block for AutoCAD
Shane_CAD 9302 Drawings · Joined December 2016 Drawings by Shane_CAD 9302 Drawings House social orientation of interest to the north, prevailing winds from the southeast and north. Drawing labels, details, […]
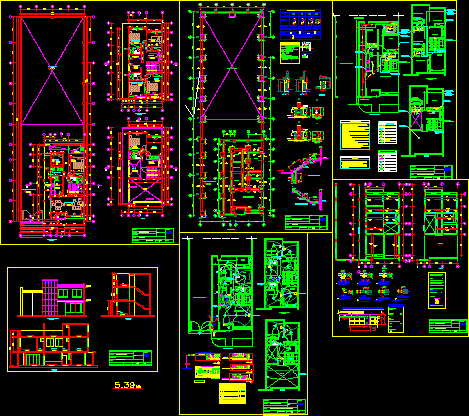
Single Family DWG Block for AutoCAD
Shane_CAD 9302 Drawings · Joined December 2016 Drawings by Shane_CAD 9302 Drawings Housing unifamilar with workshop Drawing labels, details, and other text information extracted from the CAD file (Translated from […]
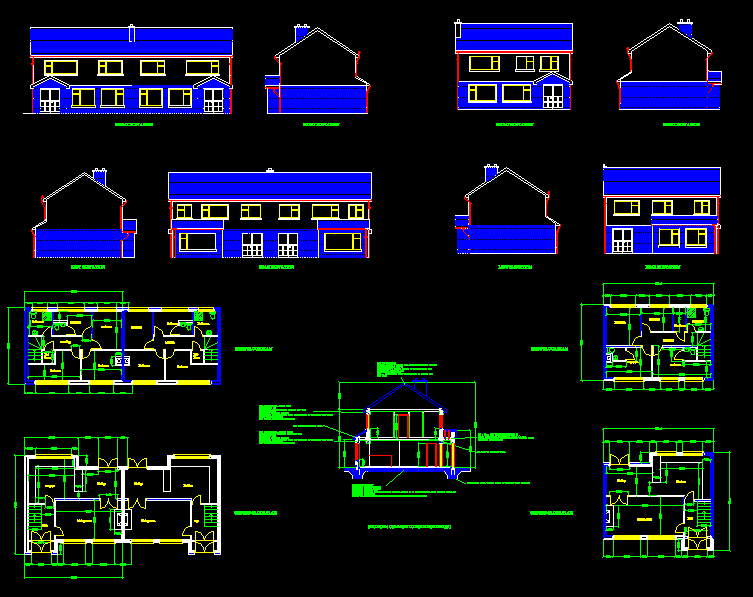
House DWG Block for AutoCAD
Shane_CAD 9302 Drawings · Joined December 2016 Drawings by Shane_CAD 9302 Drawings Housing countryside. Drawing labels, details, and other text information extracted from the CAD file: hall, living room, kitchen, […]

Single Family DWG Block for AutoCAD
Shane_CAD 9302 Drawings · Joined December 2016 Drawings by Shane_CAD 9302 Drawings Draft perimeter family house / free / home perimeter, free Raw text data extracted from CAD file:

Housing / Popular DWG Block for AutoCAD
Shane_CAD 9302 Drawings · Joined December 2016 Drawings by Shane_CAD 9302 Drawings Popular housing. Drawing labels, details, and other text information extracted from the CAD file (Translated from Spanish): variable, […]