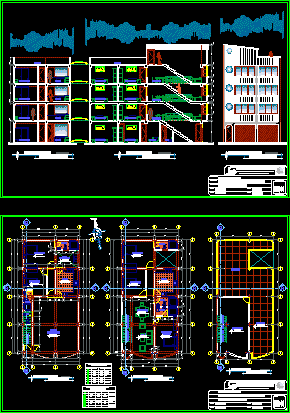
Two family on two floors with five bedrooms.
Drawing labels, details, and other text information extracted from the CAD file (Translated from Spanish):
n. m., kitchen, laundry patio, bedroom, ss.hh., sh, multipurpose room, living room, dining room, master bedroom, first level floor, code, width, height, observation, alfeizer, see floor, three sections, main elevation , section a – a, section b – b, ss. hh., s. h., roof, roof plant, warehouse, ceramic floor, parquet floor, polished cement floor










