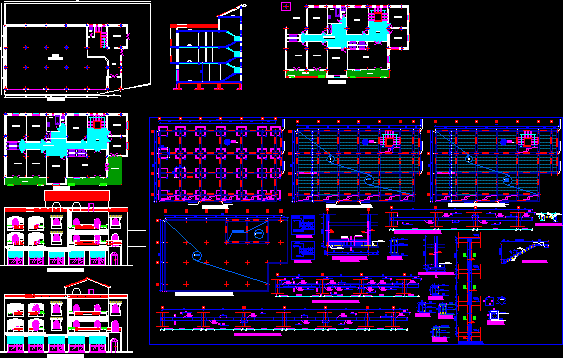
Family house.
Drawing labels, details, and other text information extracted from the CAD file (Translated from French):
s.d.b, w.c, clearing, living room, kitchen, bedroom, terrace, hall, commercial, balcony, ground floor plan, foundation plan, main facade, false ceilings, i-i cut, coff ferr slabs full