
Shane_CAD
Drawings by Shane_CAD
9302 Drawings
Housing Project – Chaco – Ancash DWG Full Project for AutoCAD
Shane_CAD 9302 Drawings · Joined December 2016 Drawings by Shane_CAD 9302 Drawings Single Family 1 Floor DWG Plan for AutoCAD FREE Shane_CAD 9302 Drawings · Joined December 2016 Drawings by Shane_CAD 9302 Drawings Architectural plans, sections, details, facilities, facades Free – Add to Cart Checkout Added to cart Social Housing DWG Plan for AutoCAD FREE Shane_CAD 9302 […]

Detached House DWG Block for AutoCAD
Shane_CAD 9302 Drawings · Joined December 2016 Drawings by Shane_CAD 9302 Drawings Draft of a property to a lawyer, architectural plants. Drawing labels, details, and other text information extracted from […]

Single Family DWG Block for AutoCAD
Shane_CAD 9302 Drawings · Joined December 2016 Drawings by Shane_CAD 9302 Drawings Draft of a property to a physician; floor are located being, dining, kitchen utility room, garage for three […]

Single Family DWG Block for AutoCAD
Shane_CAD 9302 Drawings · Joined December 2016 Drawings by Shane_CAD 9302 Drawings Ccroquis of a house with two floors. Drawing labels, details, and other text information extracted from the CAD […]

Family House DWG Block for AutoCAD
Shane_CAD 9302 Drawings · Joined December 2016 Drawings by Shane_CAD 9302 Drawings MEDIA FAMILY HOUSE CLASS. Drawing labels, details, and other text information extracted from the CAD file (Translated from […]
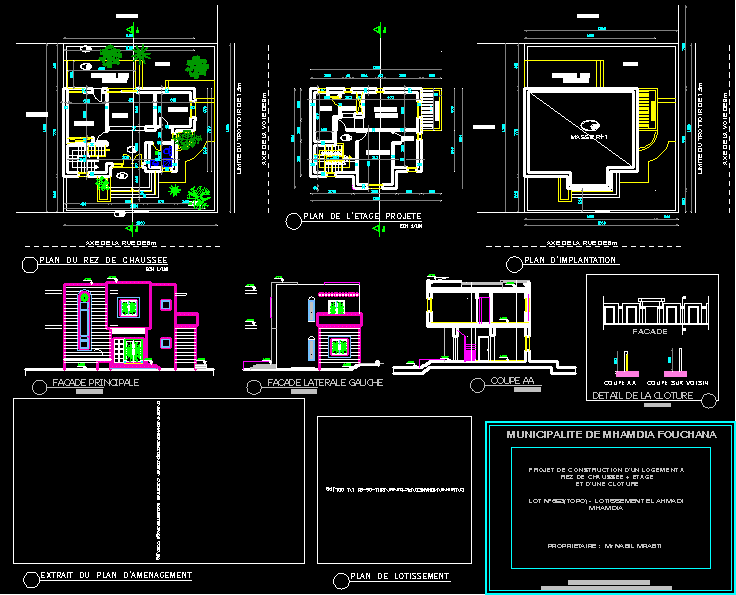
Villa B DWG Block for AutoCAD
Shane_CAD 9302 Drawings · Joined December 2016 Drawings by Shane_CAD 9302 Drawings VILLA 2. Drawing labels, details, and other text information extracted from the CAD file (Translated from French): view […]

Executive Home Project Room DWG Full Project for AutoCAD
Shane_CAD 9302 Drawings · Joined December 2016 Drawings by Shane_CAD 9302 Drawings House single room that serves to illustrate a project executive. Drawing labels, details, and other text information extracted […]

Housing Unifamilar DWG Section for AutoCAD
Shane_CAD 9302 Drawings · Joined December 2016 Drawings by Shane_CAD 9302 Drawings Summer house located in Catamarca conception, housing a plant has three bedrooms with private bath; habit. service, kitchen, […]

Single Family DWG Block for AutoCAD
Shane_CAD 9302 Drawings · Joined December 2016 Drawings by Shane_CAD 9302 Drawings Cottage with three bedrooms, dining room, living room, cocinay courtyard, are bounded plant, cuts, eye and implantation into […]

Family House DWG Plan for AutoCAD
Shane_CAD 9302 Drawings · Joined December 2016 Drawings by Shane_CAD 9302 Drawings Ccomplete 02 floors housing more rooftop environments such as living room and bedrooms. floor plans, section and elevation, […]

Single Family Dwelling – DWG Block for AutoCAD
Shane_CAD 9302 Drawings · Joined December 2016 Drawings by Shane_CAD 9302 Drawings PLANT AND ISOMETRIC – WORK OF THE UNIVERSITY. Drawing labels, details, and other text information extracted from the […]

Housing DWG Block for AutoCAD
Shane_CAD 9302 Drawings · Joined December 2016 Drawings by Shane_CAD 9302 Drawings Wooden house. Drawing labels, details, and other text information extracted from the CAD file (Translated from Spanish): main […]

Two Family DWG Block for AutoCAD
Shane_CAD 9302 Drawings · Joined December 2016 Drawings by Shane_CAD 9302 Drawings two-family housing designed in a slope in the south of the city of Oruro – Bolivia. It has […]

4 – Bedrooms Th DWG Block for AutoCAD
Shane_CAD 9302 Drawings · Joined December 2016 Drawings by Shane_CAD 9302 Drawings 2 – storey, 4 – bedroom, townhouse. Drawing labels, details, and other text information extracted from the CAD […]

Single Family DWG Full Project for AutoCAD
Shane_CAD 9302 Drawings · Joined December 2016 Drawings by Shane_CAD 9302 Drawings Permanent residence in the mountains, cutting plants and views, descriptions of premises and project needs. Drawing labels, details, […]
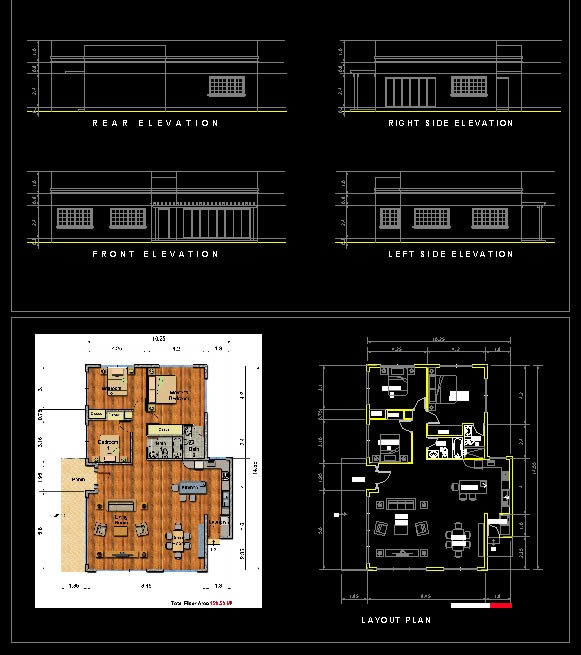
3 Bedrooms DWG Block for AutoCAD
Shane_CAD 9302 Drawings · Joined December 2016 Drawings by Shane_CAD 9302 Drawings Flat roof, 3-villa 3 bedrooms, 2 bathrooms without garage. Drawing labels, details, and other text information extracted from […]