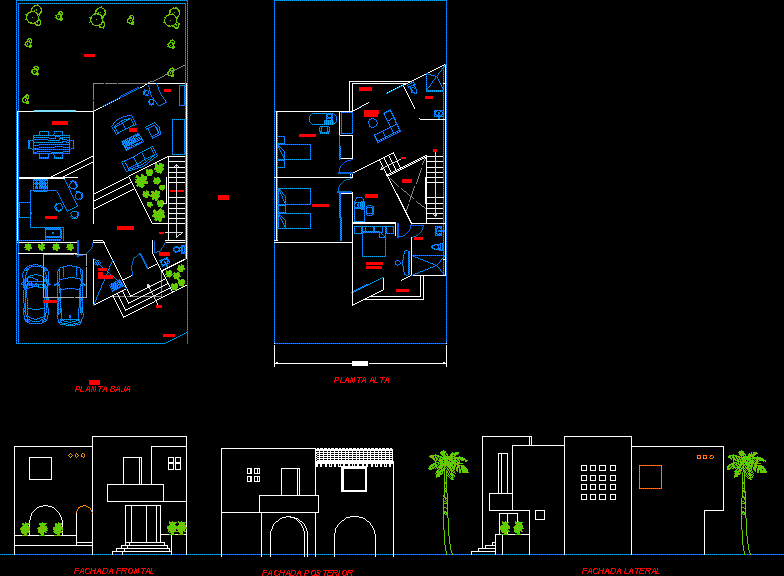
Ccroquis of a house with two floors.
Drawing labels, details, and other text information extracted from the CAD file (Translated from Spanish):
garage, kitchen, service patio, lobby, living room, bar, dining room, toilet, garden, master bedroom, bathroom, bedroom, family room, study, balcony, empty, access, stairs, up, down, ground floor, first floor, street, front facade, rear facade, side facade










