
Shane_CAD
Drawings by Shane_CAD
9302 Drawings
Popular Housing Light Cover DWG Full Project for AutoCAD
Shane_CAD 9302 Drawings · Joined December 2016 Drawings by Shane_CAD 9302 Drawings Houses DWG Full Project for AutoCAD FREE Shane_CAD 9302 Drawings · Joined December 2016 Drawings by Shane_CAD 9302 Drawings Complete a Housing Project, details of construction, architecture and engineering, a project within the city of Tacna, is […] Free – Add to Cart Checkout Added […]

Minimalist House Plan with Shop, Mezzanine, and Full MEP Details DWG
Shane_CAD 9302 Drawings · Joined December 2016 Drawings by Shane_CAD 9302 Drawings Complete architectural and engineering set for a multi-level minimalist residence featuring an integrated ground-floor shop (tienda). This DWG […]
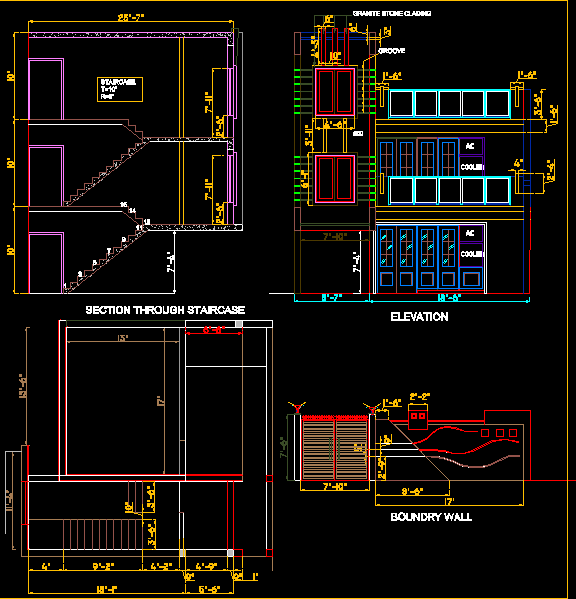
Housing DWG Elevation for AutoCAD
Shane_CAD 9302 Drawings · Joined December 2016 Drawings by Shane_CAD 9302 Drawings elevation and design limits of the wall. Drawing labels, details, and other text information extracted from the CAD […]

2-Level Single Family Home In Arequipa – Peru DWG Full Project for AutoCAD
Shane_CAD 9302 Drawings · Joined December 2016 Drawings by Shane_CAD 9302 Drawings A single-family housing project, developed in 2 levels;, constitute a coherent response to the special requirements raised. Drawing […]

Residential Project DWG Full Project for AutoCAD
Shane_CAD 9302 Drawings · Joined December 2016 Drawings by Shane_CAD 9302 Drawings Panel proyceto do complete residential with ground floors, disposal, cutting and facades. Drawing labels, details, and other text […]

Vivienda Unifamiliar DWG Model for AutoCAD
Shane_CAD 9302 Drawings · Joined December 2016 Drawings by Shane_CAD 9302 Drawings LAMINA DE ARQUITECTURA DE UNA VIVIENDA DE MADERA UNIFAMILIAR CHILENA; EL PLANO CONTIENE PLANTA ARQUITECTURA; ELEVACIONES; CORTE; PLANO […]

Proposed Apartment Building DWG Block for AutoCAD
Shane_CAD 9302 Drawings · Joined December 2016 Drawings by Shane_CAD 9302 Drawings Apartment building of 7 floors – 3 types. Drawing labels, details, and other text information extracted from the […]
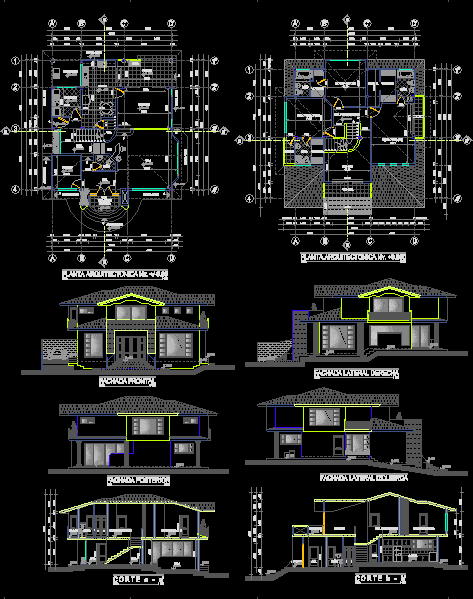
Single Family Residence DWG Block for AutoCAD
Shane_CAD 9302 Drawings · Joined December 2016 Drawings by Shane_CAD 9302 Drawings RESIDENCE WITH TRADITIONAL PITCHED ROOF. Drawing labels, details, and other text information extracted from the CAD file (Translated […]

Home DWG Block for AutoCAD
Shane_CAD 9302 Drawings · Joined December 2016 Drawings by Shane_CAD 9302 Drawings Home Workshop 3 architecture, housing accommodation. Drawing labels, details, and other text information extracted from the CAD file […]

Expanding Family House DWG Block for AutoCAD
Shane_CAD 9302 Drawings · Joined December 2016 Drawings by Shane_CAD 9302 Drawings Extending a traditional dwelling. Drawing labels, details, and other text information extracted from the CAD file (Translated from […]

House 3 Levels DWG Plan for AutoCAD
Shane_CAD 9302 Drawings · Joined December 2016 Drawings by Shane_CAD 9302 Drawings Architectural plan of a house room, 3 levels, the plan consists of architectural plans, floor and walls set […]

Structure Beach House DWG Plan for AutoCAD
Shane_CAD 9302 Drawings · Joined December 2016 Drawings by Shane_CAD 9302 Drawings This is the structure plan for a beach house, including foundations; formwork and wood trim. Drawing labels, details, […]

Home DWG Block for AutoCAD
Shane_CAD 9302 Drawings · Joined December 2016 Drawings by Shane_CAD 9302 Drawings Detached house, 3 bedrooms, dining room, kitchen, desk, laundry, garden designed, in perspective. Drawing labels, details, and other […]

House DWG Full Project for AutoCAD
Shane_CAD 9302 Drawings · Joined December 2016 Drawings by Shane_CAD 9302 Drawings housing project for property located in forest area, we designed the project with a pool and foosball court […]

House 2 Floors DWG Block for AutoCAD
Shane_CAD 9302 Drawings · Joined December 2016 Drawings by Shane_CAD 9302 Drawings 2 story house three bedrooms on each floor. Drawing in phase 2. Drawing labels, details, and other text […]

Villa DWG Block for AutoCAD
Shane_CAD 9302 Drawings · Joined December 2016 Drawings by Shane_CAD 9302 Drawings VILLA.vivienda. Drawing labels, details, and other text information extracted from the CAD file (Translated from French): room, kitchen, […]