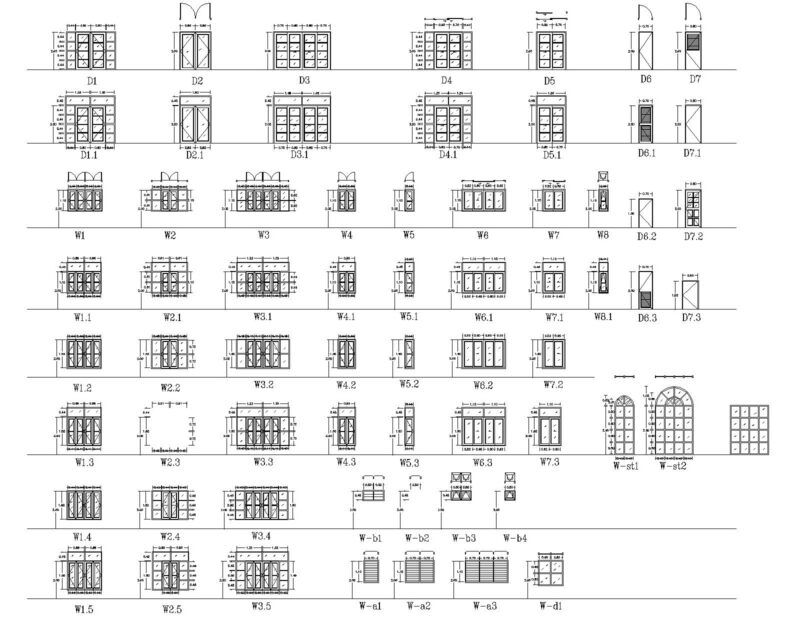
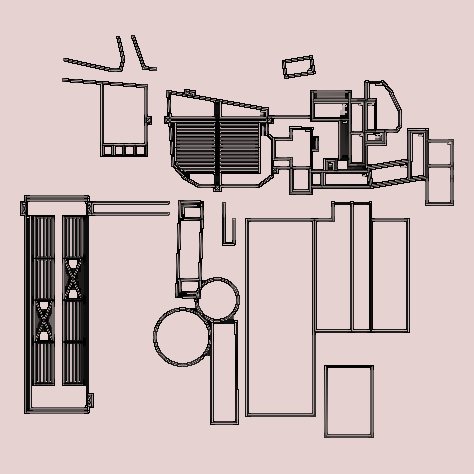
House complete with all the available spaces. This home is in levels home, kitchen, bedrooms
Drawing labels, details, and other text information extracted from the CAD file (Translated from Spanish):
ground floor-entrance, constructive, basement floor, house type a, house type a, symbolism:, indicates elevation number, indicates section number, indicates level, description, nomenclature, finishes nomenclature, top floor, see sheets of the set, Curb, see leaves of the set, land limit, variable