
Shane_CAD
Drawings by Shane_CAD
9302 Drawings
One Family Housing DWG Section for AutoCAD
Shane_CAD 9302 Drawings · Joined December 2016 Drawings by Shane_CAD 9302 Drawings Emergency Housing Manufactured Home DWG Block for AutoCAD FREE Shane_CAD 9302 Drawings · Joined December 2016 Drawings by Shane_CAD 9302 Drawings Emergency housing Manufactured Valparaíso Free – Add to Cart Checkout Added to cart Family Housing Type 1 DWG Plan for AutoCAD FREE Shane_CAD 9302 […]

House DWG Block for AutoCAD
Shane_CAD 9302 Drawings · Joined December 2016 Drawings by Shane_CAD 9302 Drawings house family Drawing labels, details, and other text information extracted from the CAD file (Translated from French): public […]

House DWG Block for AutoCAD
Shane_CAD 9302 Drawings · Joined December 2016 Drawings by Shane_CAD 9302 Drawings House family Drawing labels, details, and other text information extracted from the CAD file (Translated from Irish): side […]
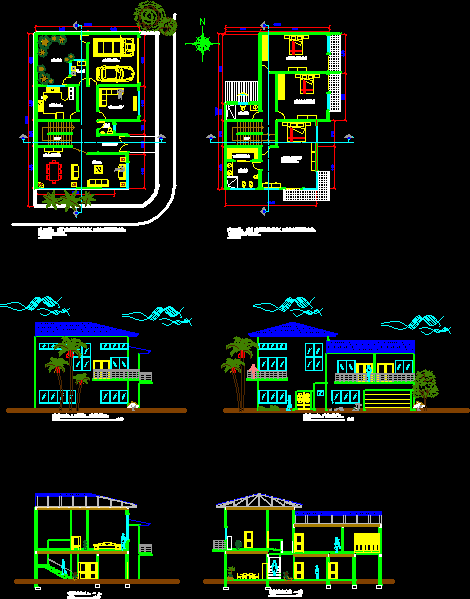
Single Family House DWG Block for AutoCAD
Shane_CAD 9302 Drawings · Joined December 2016 Drawings by Shane_CAD 9302 Drawings Single family house; bedrooms; bathss; kitchen; living; dining Drawing labels, details, and other text information extracted from the […]

Single – Family Home DWG Full Project for AutoCAD
Shane_CAD 9302 Drawings · Joined December 2016 Drawings by Shane_CAD 9302 Drawings We have 3 projections (2 floors and 1techo. that is added is an external appearance of the 4 […]

Single House DWG Block for AutoCAD
Shane_CAD 9302 Drawings · Joined December 2016 Drawings by Shane_CAD 9302 Drawings One family house Drawing labels, details, and other text information extracted from the CAD file (Translated from Spanish): […]

Villa 2 Story DWG Block for AutoCAD
Shane_CAD 9302 Drawings · Joined December 2016 Drawings by Shane_CAD 9302 Drawings villa 2 story; its about 100 m2 Drawing labels, details, and other text information extracted from the CAD […]

One Family House DWG Block for AutoCAD
Shane_CAD 9302 Drawings · Joined December 2016 Drawings by Shane_CAD 9302 Drawings Housing Social Interest Drawing labels, details, and other text information extracted from the CAD file (Translated from Spanish): […]

Single Family House DWG Plan for AutoCAD
Shane_CAD 9302 Drawings · Joined December 2016 Drawings by Shane_CAD 9302 Drawings Plans; sections; elevations Raw text data extracted from CAD file:
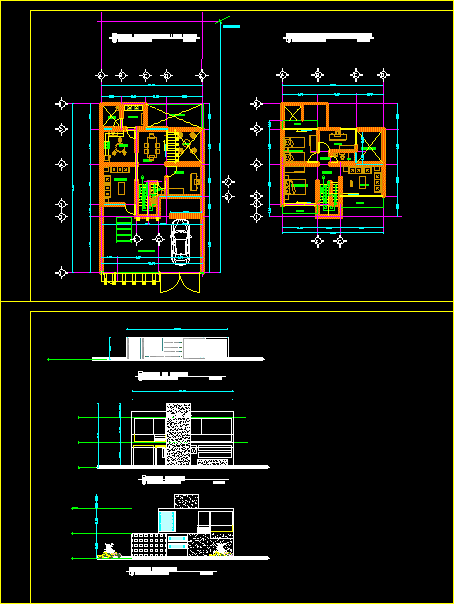
Housing DWG Block for AutoCAD
Shane_CAD 9302 Drawings · Joined December 2016 Drawings by Shane_CAD 9302 Drawings HOUSING; TWO LEVELS;PLANTS AND FACADES Drawing labels, details, and other text information extracted from the CAD file (Translated […]

House 2 Levels DWG Block for AutoCAD
Shane_CAD 9302 Drawings · Joined December 2016 Drawings by Shane_CAD 9302 Drawings ARCHITECTONIC PLANT AND BEAMS AND COLUMNS QUARTERING Drawing labels, details, and other text information extracted from the CAD […]

Housing DWG Full Project for AutoCAD
Shane_CAD 9302 Drawings · Joined December 2016 Drawings by Shane_CAD 9302 Drawings Preproject housing Raw text data extracted from CAD file:
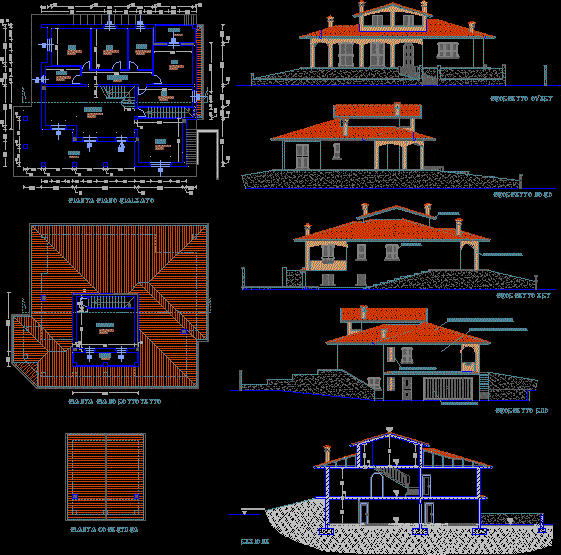
Villa DWG Block for AutoCAD
Shane_CAD 9302 Drawings · Joined December 2016 Drawings by Shane_CAD 9302 Drawings Villa in Bosnia Drawing labels, details, and other text information extracted from the CAD file (Translated from Italian): […]
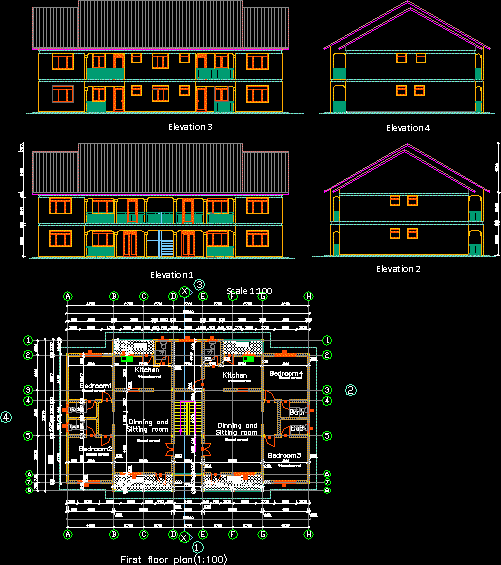
Working Drawings DWG Block for AutoCAD
Shane_CAD 9302 Drawings · Joined December 2016 Drawings by Shane_CAD 9302 Drawings A four bedroomed two floor story building for a country side client in Uganda Drawing labels, details, and […]

Beach House DWG Block for AutoCAD
Shane_CAD 9302 Drawings · Joined December 2016 Drawings by Shane_CAD 9302 Drawings House 9.45 x beach 29 m consists of 4 levels, the first level with living room kitchen and […]
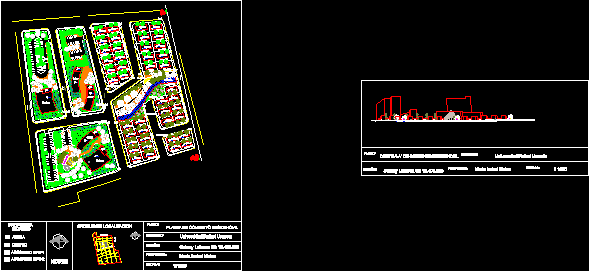
Residential Complex DWG Full Project for AutoCAD
Shane_CAD 9302 Drawings · Joined December 2016 Drawings by Shane_CAD 9302 Drawings Residential complex, work project housing 2. Include buildings of 10 and 4 levels located at the sector black […]