
Shane_CAD
Drawings by Shane_CAD
9302 Drawings
One Family House – Calculated DWG Section for AutoCAD
Shane_CAD 9302 Drawings · Joined December 2016 Drawings by Shane_CAD 9302 Drawings Beach House Minimal DWG Block for AutoCAD FREE Shane_CAD 9302 Drawings · Joined December 2016 Drawings by Shane_CAD 9302 Drawings This file has the facades and architectural cuts; Residential home in a minimalist kind; It was a job […] Free – Add to Cart Checkout […]

Detached House DWG Plan for AutoCAD
Shane_CAD 9302 Drawings · Joined December 2016 Drawings by Shane_CAD 9302 Drawings The plans contain bicolimatic architectural design of a house for 5 people. The design features two levels, 3 […]

Sigle – Family House DWG Block for AutoCAD
Shane_CAD 9302 Drawings · Joined December 2016 Drawings by Shane_CAD 9302 Drawings Two stories single family house. Drawing labels, details, and other text information extracted from the CAD file: no., […]

Design Cabin DWG Block for AutoCAD
Shane_CAD 9302 Drawings · Joined December 2016 Drawings by Shane_CAD 9302 Drawings Country house 2 rooms and exterior corridors , surrounded by vegetation and good weather. Drawing labels, details, and […]
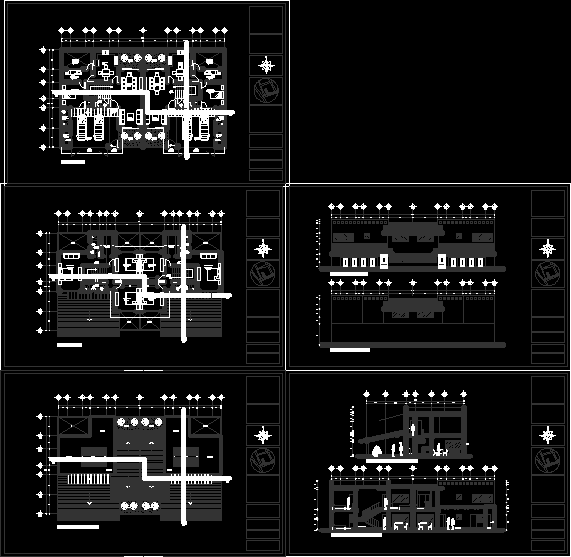
Duplex House DWG Full Project for AutoCAD
Shane_CAD 9302 Drawings · Joined December 2016 Drawings by Shane_CAD 9302 Drawings The project is a design of duplex housing with 2 levels Include architectonic plants,longitudinal and transversal sections also […]
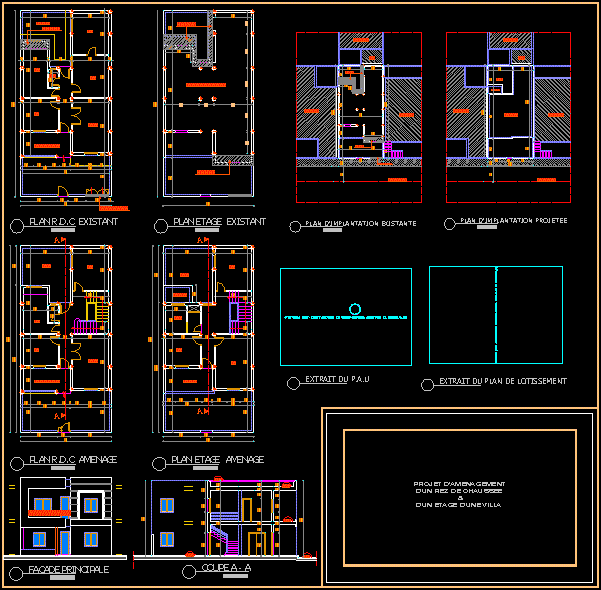
House A DWG Block for AutoCAD
Shane_CAD 9302 Drawings · Joined December 2016 Drawings by Shane_CAD 9302 Drawings A HOUSE 2 FLOORS Drawing labels, details, and other text information extracted from the CAD file (Translated from […]
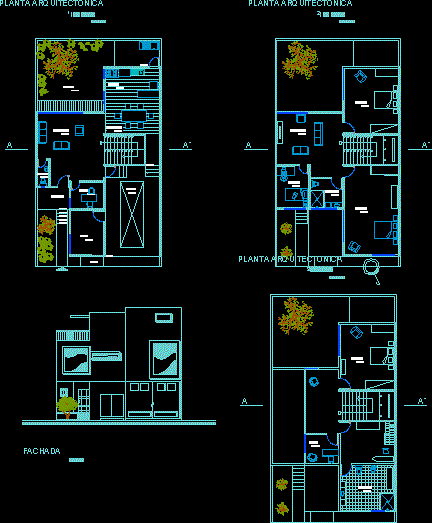
Housing DWG Full Project for AutoCAD
Shane_CAD 9302 Drawings · Joined December 2016 Drawings by Shane_CAD 9302 Drawings THE PROJECT PRESENTS ONLY ARCHITECTONIC PLANTSAND MAIN FACADE WITH NPT BUT WITHOUTAXES, SECTIONS OR DIMENSIONS Drawing labels, details, […]

Group Of Single Housings DWG Section for AutoCAD
Shane_CAD 9302 Drawings · Joined December 2016 Drawings by Shane_CAD 9302 Drawings GROUP OF SINGLE HOUSINGSPLANTS , SECTIONS AND VIEWS . EXAMPLES OF PLANTS OF THE SAME TYPE. Raw text […]

Permit Plants DWG Block for AutoCAD
Shane_CAD 9302 Drawings · Joined December 2016 Drawings by Shane_CAD 9302 Drawings permit plants housing casa habitacion Drawing labels, details, and other text information extracted from the CAD file (Translated […]

Restoration Housing In Loja DWG Block for AutoCAD
Shane_CAD 9302 Drawings · Joined December 2016 Drawings by Shane_CAD 9302 Drawings RESTORATION BIFAMILY HOUSING GIVING A NEW USE OF TRADE ACCORGING CURRENT NEEDS . Drawing labels, details, and other […]
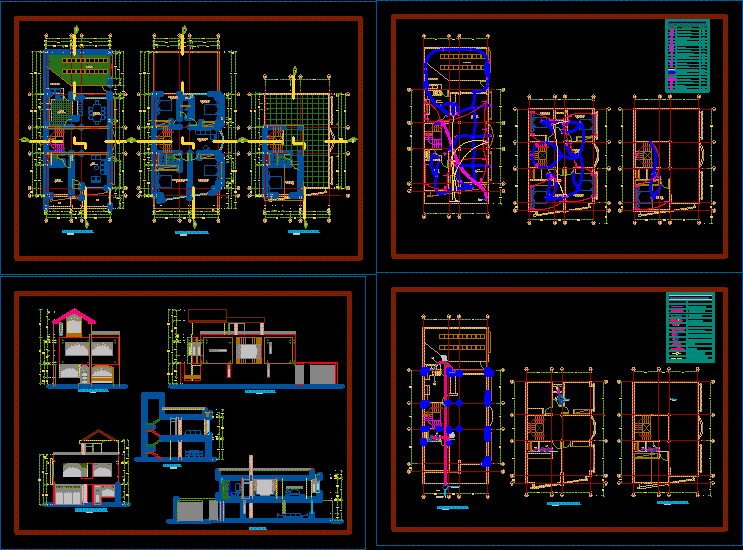
Vivienda Unifamiliar DWG Full Project for AutoCAD
Shane_CAD 9302 Drawings · Joined December 2016 Drawings by Shane_CAD 9302 Drawings Project one family housing in corner with 3 levels ; Plants,sections elevations, electrical installations, sanitaries Drawing labels, details, […]

Housing DWG Block for AutoCAD
Shane_CAD 9302 Drawings · Joined December 2016 Drawings by Shane_CAD 9302 Drawings One family housing Drawing labels, details, and other text information extracted from the CAD file (Translated from Spanish): […]

Housing Study Areas DWG Block for AutoCAD
Shane_CAD 9302 Drawings · Joined December 2016 Drawings by Shane_CAD 9302 Drawings Small study areas of average housing .Include 2 common premises must have a building of this type. Drawing […]
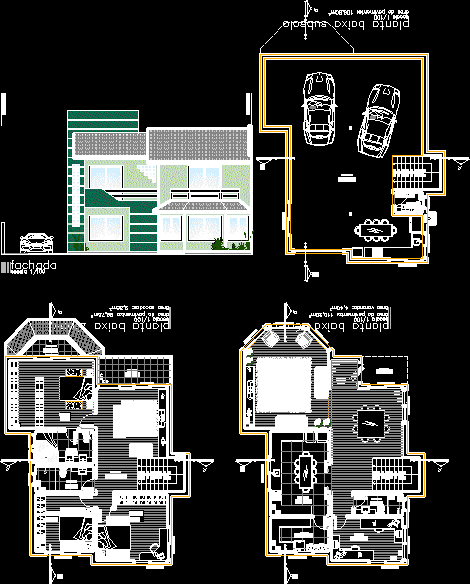
Single Family Residence DWG Block for AutoCAD
Shane_CAD 9302 Drawings · Joined December 2016 Drawings by Shane_CAD 9302 Drawings ONE FAMILY RESIDENCE WITH 4 ROOMS 2 FLOORS AND ONE UNDER GROUND Drawing labels, details, and other text […]

One Family Housing DWG Full Project for AutoCAD
Shane_CAD 9302 Drawings · Joined December 2016 Drawings by Shane_CAD 9302 Drawings Project one family housing in two plantsand service ares at the back Drawing labels, details, and other text […]

Beach House DWG Block for AutoCAD
Shane_CAD 9302 Drawings · Joined December 2016 Drawings by Shane_CAD 9302 Drawings BEACH HOUSE Drawing labels, details, and other text information extracted from the CAD file (Translated from Spanish): c […]