
Studio DWG
Drawings by Studio DWG
220 Drawings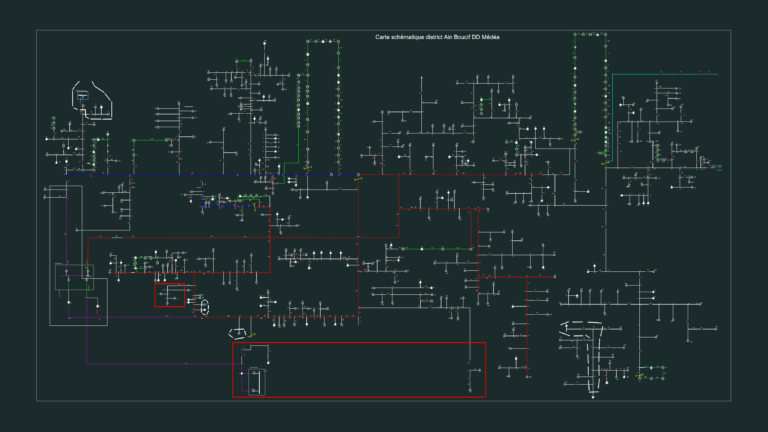
30kV Medium Voltage Network Schematic Ain Boucif
Studio DWG 220 Drawings · Joined May 2026 Drawings by Studio DWG 220 Drawings Railway Longitudinal Profile and Rib Loc Detail PREMIUM$8.06 Studio DWG 220 Drawings · Joined May 2026 Drawings by Studio DWG 220 Drawings Longitudinal profile and pile location for a railway axis, for segment 3A2. It covers the vertical […] or $8.06 – Add […]

Filled Human Figure Silhouettes
Studio DWG 220 Drawings · Joined May 2026 Drawings by Studio DWG 220 Drawings 21 filled human figure blocks in elevation view.
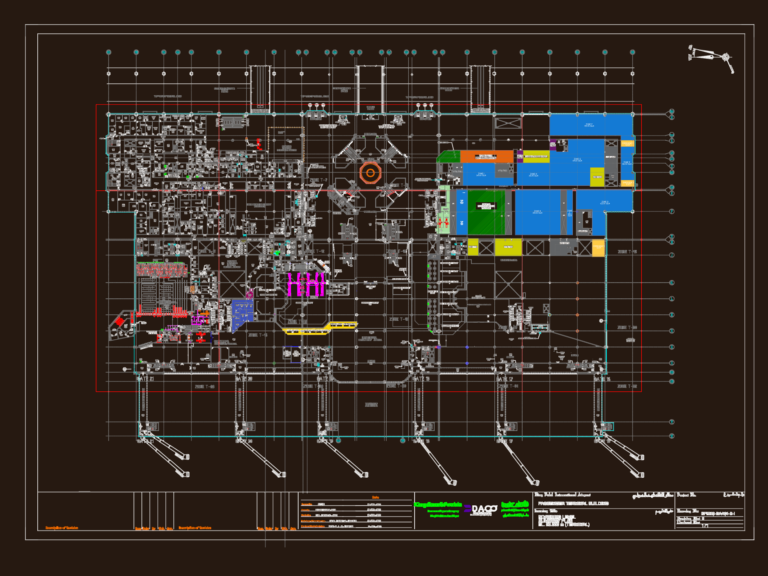
King Fahd International Airport Passenger Terminal Boarding Level Summary Plan
Studio DWG 220 Drawings · Joined May 2026 Drawings by Studio DWG 220 Drawings This drawing is for the boarding level summary plan at King Fahd International Airport terminal. Includes […]
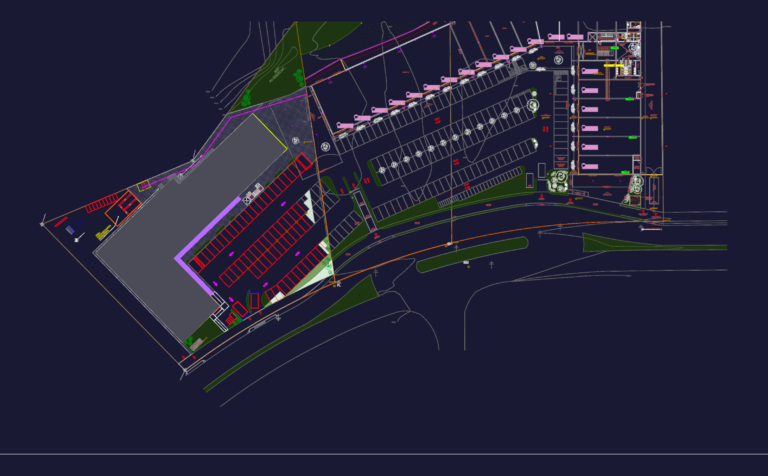
Architectural project for a commercial retail center with 30 shops
Studio DWG 220 Drawings · Joined May 2026 Drawings by Studio DWG 220 Drawings floor plans and elevations for a 30-shop retail center. covers the site layout, parking, sections, the […]

Metric Two-Story Residential House Floor Plan DWG With Electrical And Lighting Layouts
Studio DWG 220 Drawings · Joined May 2026 Drawings by Studio DWG 220 Drawings This drawing is for a metric two-story house layout including electrical symbols and structural framing notes. […]

Seating and rigging layout plan for Arena Gliwice Indoor Venue
Studio DWG 220 Drawings · Joined May 2026 Drawings by Studio DWG 220 Drawings Rigging and seating arrangement plan for the Arena Gliwice venue, modern multi-purpose indoor venue in Gliwice, […]
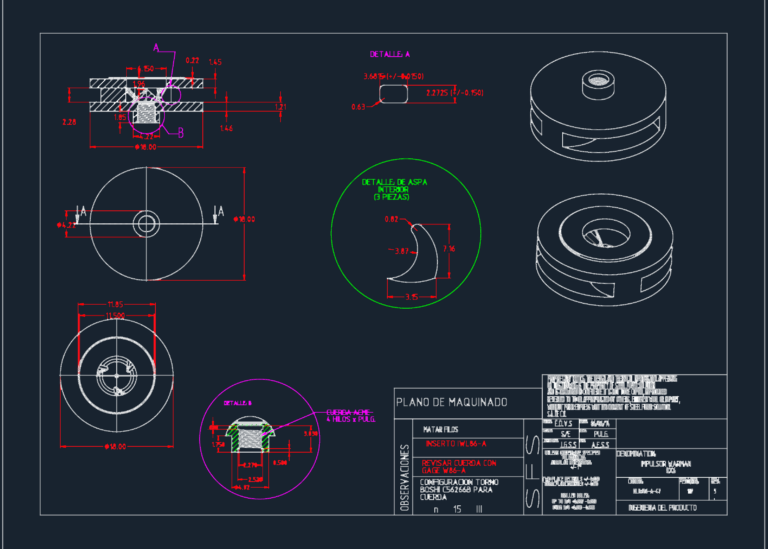
Warman 8×6 Impeller Machining
Studio DWG 220 Drawings · Joined May 2026 Drawings by Studio DWG 220 Drawings machining plan for a Warman 8×6 impeller, incl. dimensions and lathe config.
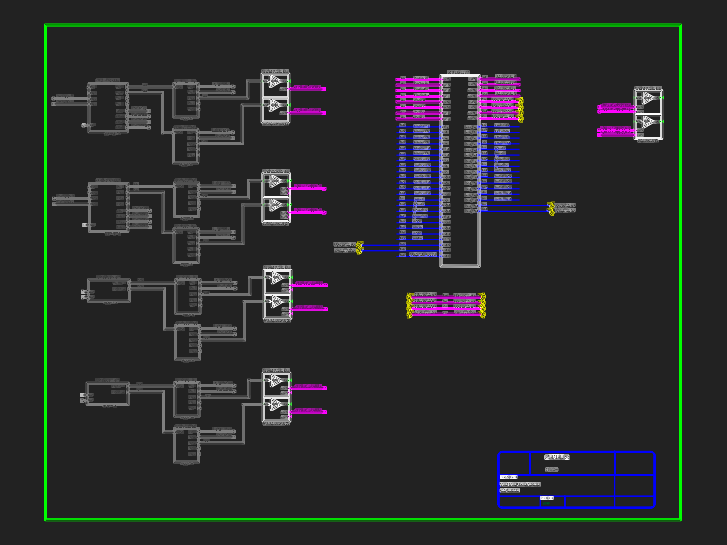
Calrec Brio Audio System Schematic and Signal Flow
Studio DWG 220 Drawings · Joined May 2026 Drawings by Studio DWG 220 Drawings audio routing & wiring for a calrec brio consoole incl. servers, de-embedders, & more
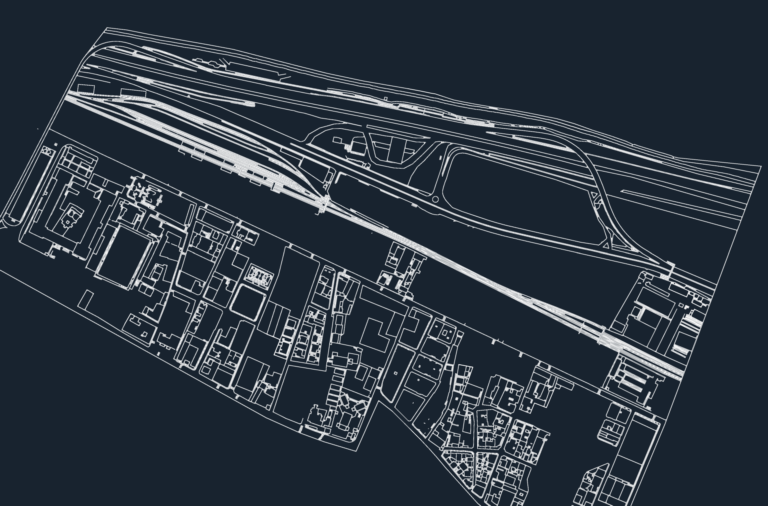
Urban Topographic Map DWG
Studio DWG 220 Drawings · Joined May 2026 Drawings by Studio DWG 220 Drawings Topographic urban map including building footprints, road networks, and railway lines.

Two-Story Villa Architectural Set DWG with Floor Plans and Elevations
Studio DWG 220 Drawings · Joined May 2026 Drawings by Studio DWG 220 Drawings This drawing is for a luxury villa renovation featuring master plans, floor layouts, and exterior elevations. […]

Bernardina Rodrigues Padilha Pulley with Auxiliary Views
Studio DWG 220 Drawings · Joined May 2026 Drawings by Studio DWG 220 Drawings auxiliary views of a copper pulley showing specific dimensions & angles. includes front, top, and projections. […]

Brazil Primora R320 Aluminum Profile Details DWG
Studio DWG 220 Drawings · Joined May 2026 Drawings by Studio DWG 220 Drawings profiles and sections for the Primora R320 aluminum line. details for frames, rails, window sills, and […]
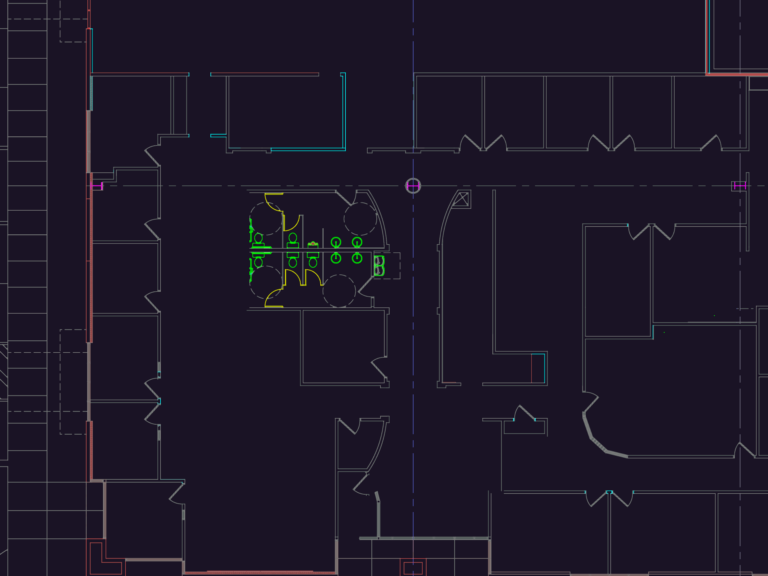
Office Floor Plan with Layout and Finish Schedule
Studio DWG 220 Drawings · Joined May 2026 Drawings by Studio DWG 220 Drawings This drawing is for a detailed commercial office layout, roughly 11,500 square feet. It features a […]
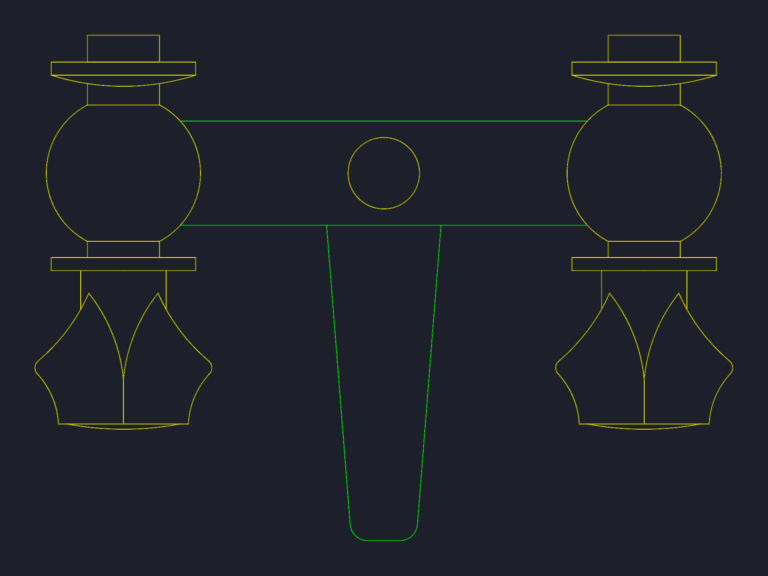
Double Handle Bathroom Sink Mixer Tap Plan View Drawing
Studio DWG 220 Drawings · Joined May 2026 Drawings by Studio DWG 220 Drawings Top view drawing of a dual-handle bathroom mixer tap.

Residential Apartment Unit MEP Layout DWG with Detailed Plumbing and HVAC Plans
Studio DWG 220 Drawings · Joined May 2026 Drawings by Studio DWG 220 Drawings This drawing is for the complete MEP layout of a typical residential apartment unit, including floors […]
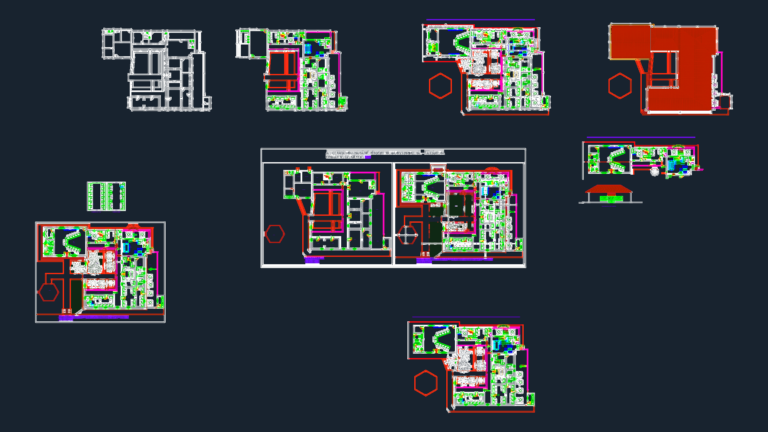
Proposed Renovation Floor Plans for La Casona Command Center
Studio DWG 220 Drawings · Joined May 2026 Drawings by Studio DWG 220 Drawings proposed renovation plans for the CCON5 command center. covers the war room, offices, and cafeteria.