
Studio DWG
Drawings by Studio DWG
218 Drawings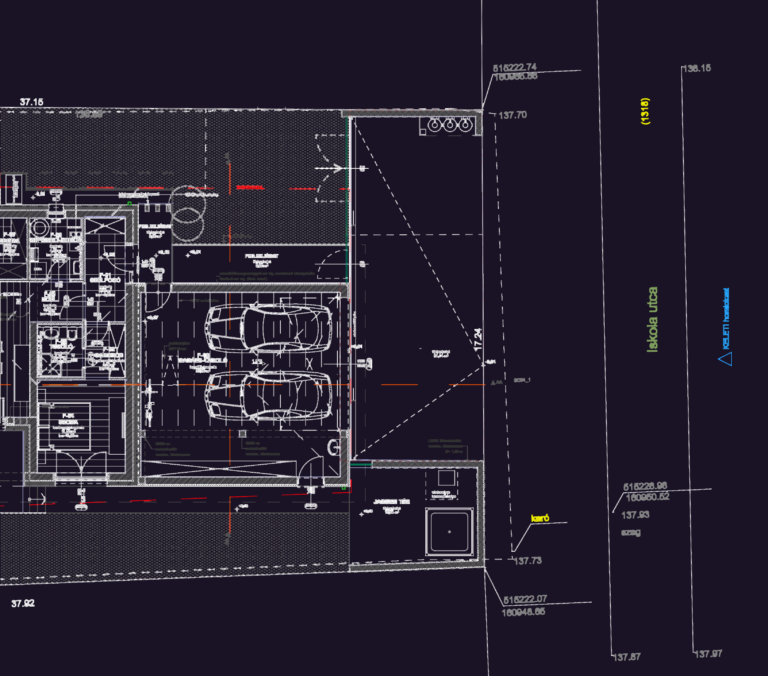
Ground floor house plan with double garage and jacuzzi
Studio DWG 218 Drawings · Joined May 2026 Drawings by Studio DWG 218 Drawings Mechanical Curved Flange Profile DWG Section FREE Studio DWG 218 Drawings · Joined May 2026 Drawings by Studio DWG 218 Drawings Cross-section of a curved mechanical part, maybe a flange or custom pipe fitting. Incl. all the […] Free – Add to Cart […]
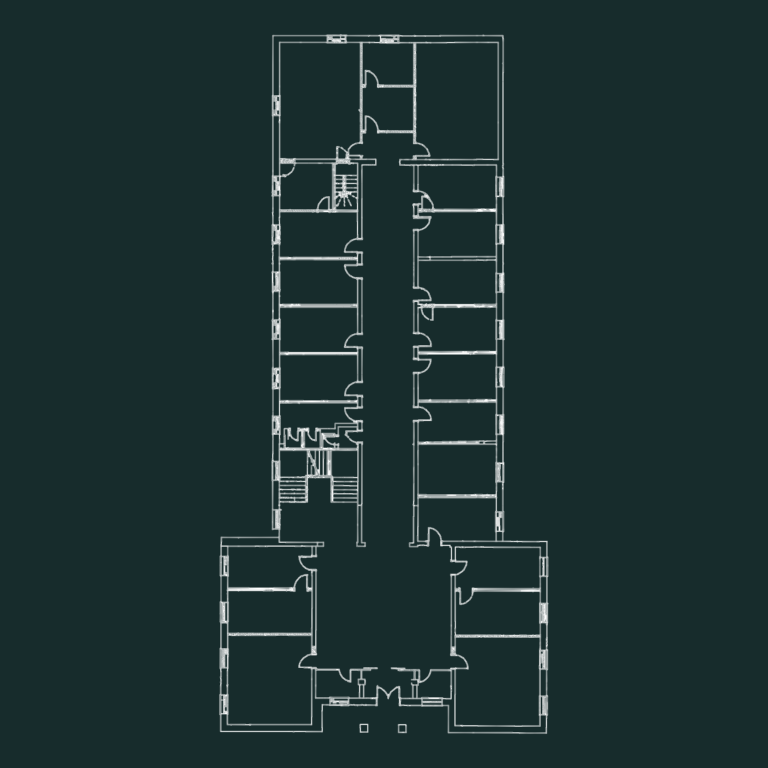
ADLIYE Courthouse Ground Floor Plan
Studio DWG 218 Drawings · Joined May 2026 Drawings by Studio DWG 218 Drawings floor layout of the old adliye courthouse incl rooms & the central hall

Blom Bank Egypt Head Office Architectural Floor Plan Layouts
Studio DWG 218 Drawings · Joined May 2026 Drawings by Studio DWG 218 Drawings Includes furniture layouts and equipment locations in metric.
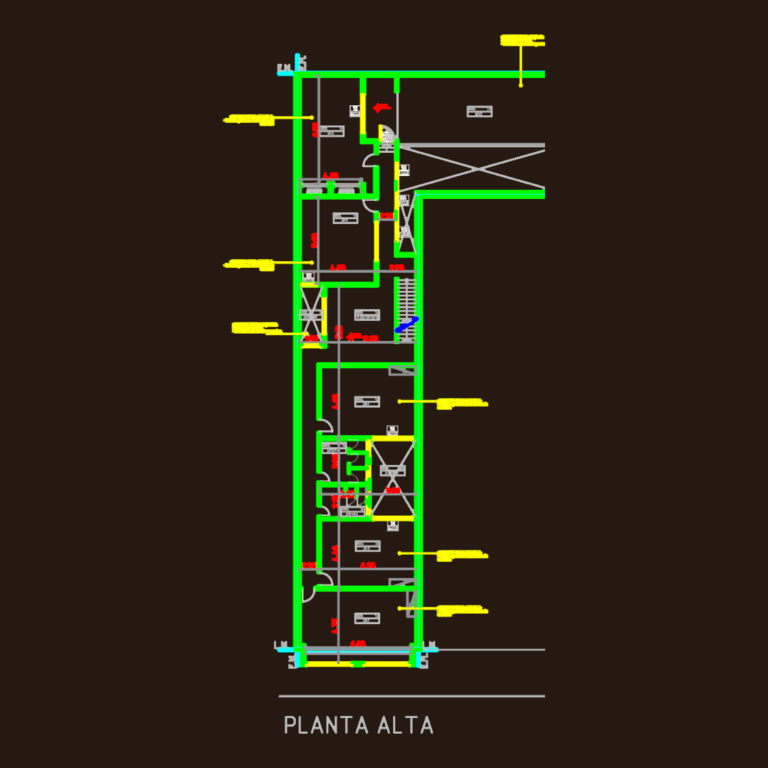
School Floor Plans with Window and Door Carpentry Details
Studio DWG 218 Drawings · Joined May 2026 Drawings by Studio DWG 218 Drawings ground & first floor plans, includes carpentry schedules and bathroom details.
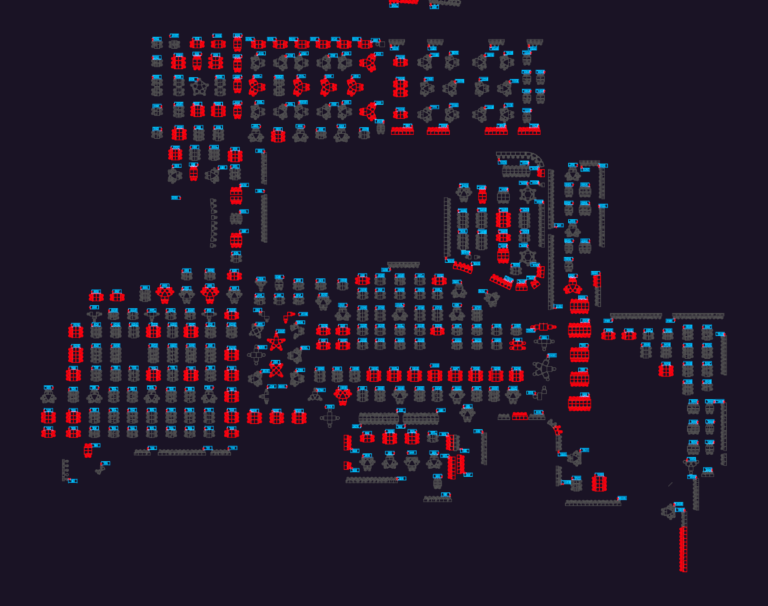
Casino gaming floor layout
Studio DWG 218 Drawings · Joined May 2026 Drawings by Studio DWG 218 Drawings Layout of a casino gaming floor with various slot machine types and carousel configurations.
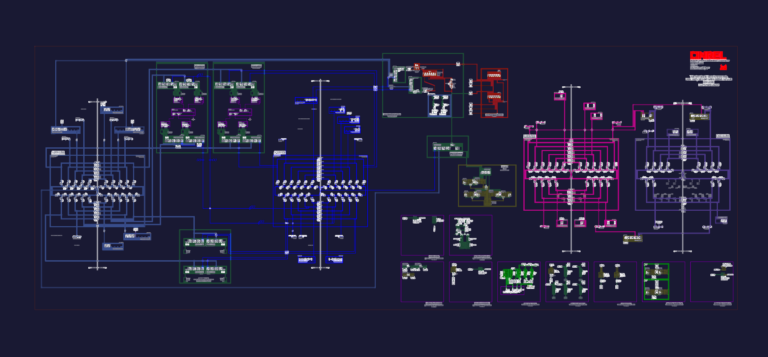
Electrical System One Line Diagram For AC And DC Microgrid
Studio DWG 218 Drawings · Joined May 2026 Drawings by Studio DWG 218 Drawings This drawing is for a electrical system one-line diagram covering 480V AC and 1000V DC distribution, […]

Coradin Colombo restaurant and industrial kitchen layout
Studio DWG 218 Drawings · Joined May 2026 Drawings by Studio DWG 218 Drawings Floor plan for a restaurant or commercial food space, including a industrial kitchen layout. It shows […]

Peru 30x20m Synthetic Soccer Field with Roof Structure
Studio DWG 218 Drawings · Joined May 2026 Drawings by Studio DWG 218 Drawings Synthetic grass soccer court (30x20m) with architectural plans, bleachers and a metal roof structure. Foundational details, […]
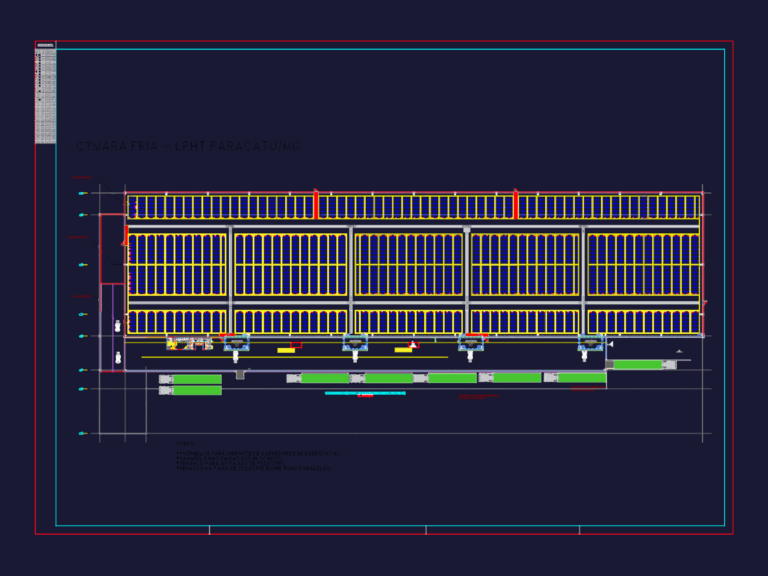
Industrial Cold Room Storage Plan with Loading Docks
Studio DWG 218 Drawings · Joined May 2026 Drawings by Studio DWG 218 Drawings Cold room layout study for LPHT Paracatu facility. shows a massive storage area with over 11,000 […]
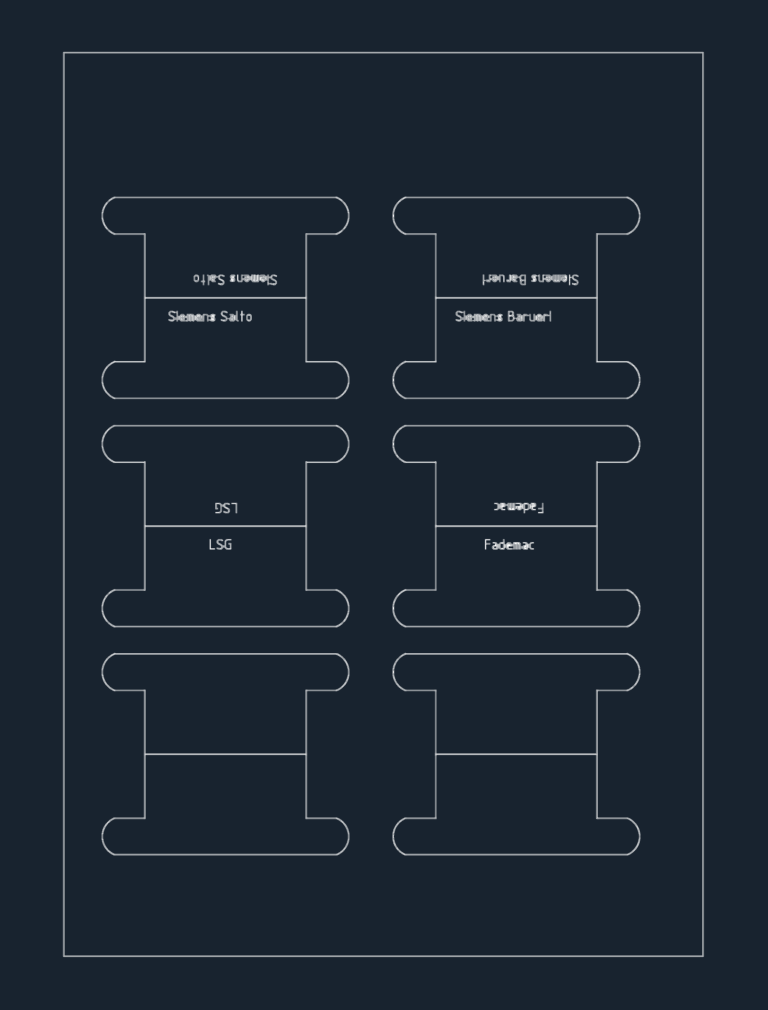
SIEMENS BARUERI / SALTO Folder Labels
Studio DWG 218 Drawings · Joined May 2026 Drawings by Studio DWG 218 Drawings sheet of printable folder labels, just edit & print on A4 etc.
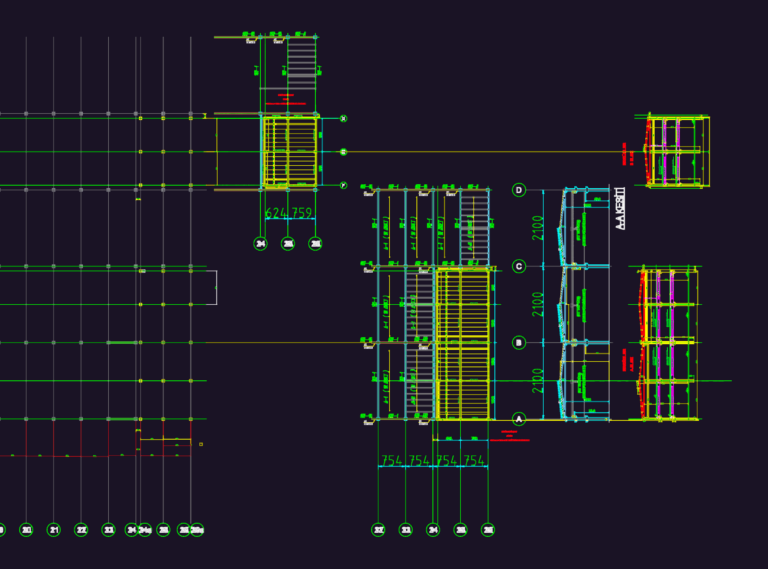
Industrial Steel Warehouse DWG with Crane Rails
Studio DWG 218 Drawings · Joined May 2026 Drawings by Studio DWG 218 Drawings Assembly plans for a steel industrial block at +5.00m and +8.50m elevations. Shows the 30-ton crane […]

Salvador Public Health School DWG Plans & Sections
Studio DWG 218 Drawings · Joined May 2026 Drawings by Studio DWG 218 Drawings Architectural set for a public health school in Salvador, Bahia. Includes full floor plans from the […]

2-Story Commercial Site Plan DWG with Parking and Loading Dock
Studio DWG 218 Drawings · Joined May 2026 Drawings by Studio DWG 218 Drawings Site plan for a new 4260 sq. ft. 2-story commercial facility alongside an existing building. I’ve […]

China Multi-story Building 2-6 Floor Electrical Plan DWG
Studio DWG 218 Drawings · Joined May 2026 Drawings by Studio DWG 218 Drawings Electrical layouts for floors 2-6 in a multi-story building. Incl. power distrinutions, cable trays from 100mm […]
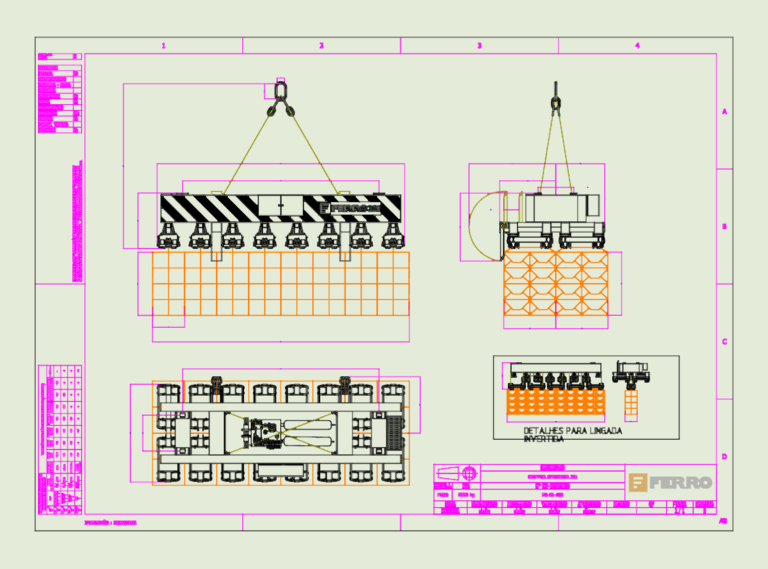
FERRO 32t Gripper Spreader Mechanical Assembly
Studio DWG 218 Drawings · Joined May 2026 Drawings by Studio DWG 218 Drawings GA of a FERRO 32t capacity gripper spreader for industrial lifting ops. includes front, side, and […]
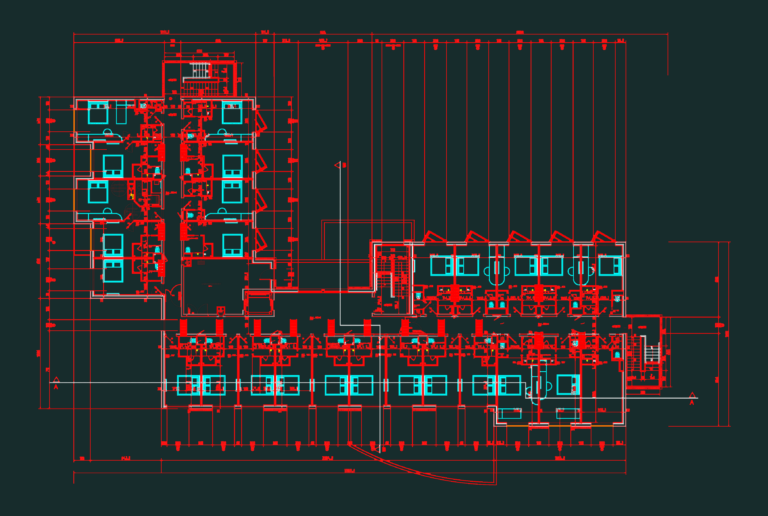
Hotel first floor plan dwg
Studio DWG 218 Drawings · Joined May 2026 Drawings by Studio DWG 218 Drawings just the first floor rooms and bathrooms.