
Viktor
Drawings by Viktor
3276 Drawings
Spiders For Glass Subjection – Union 4 Glasses – Frontal View DWG Block for AutoCAD
Viktor 3276 Drawings · Joined November 2016 Drawings by Viktor 3276 Drawings Blocks – Doors And Windows In Elevation DWG Elevation for AutoCAD FREE Viktor 3276 Drawings · Joined November 2016 Drawings by Viktor 3276 Drawings Blocks of several doors and windows in elevation Free – Add to Cart Checkout Added to cart Windows 3D DWG Model […]
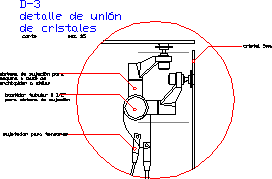
Glasses Subjection With Spiders DWG Block for AutoCAD
Viktor 3276 Drawings · Joined November 2016 Drawings by Viktor 3276 Drawings Spiders for anchorage and subjection glasses union in square Upper view Drawing labels, details, and other text information […]

Glass Subjection With Spiders DWG Block for AutoCAD
Viktor 3276 Drawings · Joined November 2016 Drawings by Viktor 3276 Drawings Union 4 glasses in base of spiders – frontal view – Drawing labels, details, and other text information […]
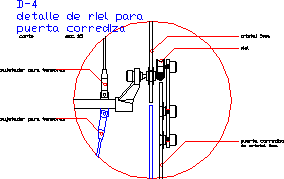
Spiders For Subjection And Anchorage Of Glasses – Detail Rail Sliding Door DWG Detail for AutoCAD
Viktor 3276 Drawings · Joined November 2016 Drawings by Viktor 3276 Drawings Glass fixation with spiders Drawing labels, details, and other text information extracted from the CAD file (Translated from […]

Glazed Panel With Applied Materials 12x285m – Three Doors 3D DWG Model for AutoCAD
Viktor 3276 Drawings · Joined November 2016 Drawings by Viktor 3276 Drawings Glazed panel 12×2.85 m with 3 double opening doors Drawing labels, details, and other text information extracted from […]

Glazed Doors DWG Block for AutoCAD
Viktor 3276 Drawings · Joined November 2016 Drawings by Viktor 3276 Drawings Solid wooden door with glass ;view finders ;and boards

Doors With Glass – View Finder 1/4 Intern Point DWG Block for AutoCAD
Viktor 3276 Drawings · Joined November 2016 Drawings by Viktor 3276 Drawings Solid wooden door -with glass and boards

Glazed Doors – View Finders And Boards DWG Block for AutoCAD
Viktor 3276 Drawings · Joined November 2016 Drawings by Viktor 3276 Drawings Solid wooden doors
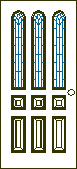
Glazed Door – View Finder And Boards DWG Block for AutoCAD
Viktor 3276 Drawings · Joined November 2016 Drawings by Viktor 3276 Drawings Solid wooden door – glasses and boards

Doors With Glasses – View Finder And Boards DWG Block for AutoCAD
Viktor 3276 Drawings · Joined November 2016 Drawings by Viktor 3276 Drawings Solid wooden door -Glasses and boards

Doors With Stained DWG Block for AutoCAD
Viktor 3276 Drawings · Joined November 2016 Drawings by Viktor 3276 Drawings Solid wooden doors with glasses
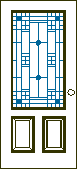
Glazed Doors DWG Block for AutoCAD
Viktor 3276 Drawings · Joined November 2016 Drawings by Viktor 3276 Drawings Wooden solid door with glaze

Glazed Doors – View Finders And Boards DWG Block for AutoCAD
Viktor 3276 Drawings · Joined November 2016 Drawings by Viktor 3276 Drawings Solid wooden door – With glass and boards

Doors With Glasses And Boards DWG Block for AutoCAD
Viktor 3276 Drawings · Joined November 2016 Drawings by Viktor 3276 Drawings Solid wooden door with glasses and board
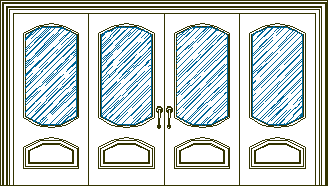
Doors With Glasses – 4 Doors And Boards DWG Block for AutoCAD
Viktor 3276 Drawings · Joined November 2016 Drawings by Viktor 3276 Drawings Solid wooden doors with glaze
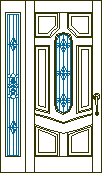
Glazed Doors DWG Block for AutoCAD
Viktor 3276 Drawings · Joined November 2016 Drawings by Viktor 3276 Drawings Solid wooden doors – Lateral viewfinder – Boards