
Viktor
Drawings by Viktor
3276 Drawings
Door With Glaze – 2 Glazed Panels And Boards DWG Block for AutoCAD
Viktor 3276 Drawings · Joined November 2016 Drawings by Viktor 3276 Drawings Access Door DWG Block for AutoCAD FREE Viktor 3276 Drawings · Joined November 2016 Drawings by Viktor 3276 Drawings Blocks of doors in view Free – Add to Cart Checkout Added to cart Doors And Windows DWG Detail for AutoCAD FREE Viktor 3276 Drawings · […]
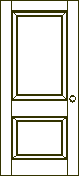
Door Two Boards DWG Block for AutoCAD
Viktor 3276 Drawings · Joined November 2016 Drawings by Viktor 3276 Drawings Door solid wood

Doors With Glaze – 2 Sliding Doors And Boards DWG Block for AutoCAD
Viktor 3276 Drawings · Joined November 2016 Drawings by Viktor 3276 Drawings Solid wooden doors with glasses
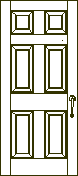
Door – 6 Boards DWG Block for AutoCAD
Viktor 3276 Drawings · Joined November 2016 Drawings by Viktor 3276 Drawings Solid wooden door – 6 Boards

Door – 2 Boards And 1/4 Intern Point DWG Block for AutoCAD
Viktor 3276 Drawings · Joined November 2016 Drawings by Viktor 3276 Drawings Solid wooden door
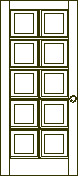
Door Ten Boards DWG Block for AutoCAD
Viktor 3276 Drawings · Joined November 2016 Drawings by Viktor 3276 Drawings Door 10 boards – in solid wood

Door 1 Board DWG Block for AutoCAD
Viktor 3276 Drawings · Joined November 2016 Drawings by Viktor 3276 Drawings Doors in solid wood

Door Two Boards And 1/2 Intern Point DWG Block for AutoCAD
Viktor 3276 Drawings · Joined November 2016 Drawings by Viktor 3276 Drawings Solid crore door – 2 boards – 1/2 intern point
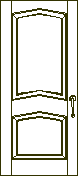
Door – Two Boards DWG Block for AutoCAD
Viktor 3276 Drawings · Joined November 2016 Drawings by Viktor 3276 Drawings Door in solid wood
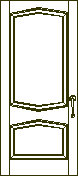
Door Two Panels DWG Block for AutoCAD
Viktor 3276 Drawings · Joined November 2016 Drawings by Viktor 3276 Drawings Solid core door

Door With Boards DWG Block for AutoCAD
Viktor 3276 Drawings · Joined November 2016 Drawings by Viktor 3276 Drawings Solid core door

Door 6 Boards – 1/2intern Point DWG Block for AutoCAD
Viktor 3276 Drawings · Joined November 2016 Drawings by Viktor 3276 Drawings Solid wooden doors
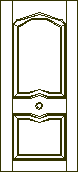
Door Two Boards DWG Block for AutoCAD
Viktor 3276 Drawings · Joined November 2016 Drawings by Viktor 3276 Drawings Solid core doors

Interior Door – Flush Wooden Door DWG Block for AutoCAD
Viktor 3276 Drawings · Joined November 2016 Drawings by Viktor 3276 Drawings Interior door – wooden flush door
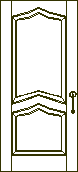
Door Two Panels DWG Block for AutoCAD
Viktor 3276 Drawings · Joined November 2016 Drawings by Viktor 3276 Drawings Solid core door – 2 panels

Interior Door – DWG Block for AutoCAD
Viktor 3276 Drawings · Joined November 2016 Drawings by Viktor 3276 Drawings Interior door – wooden flush door