
Viktor
Drawings by Viktor
3276 Drawings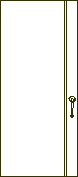
Interior Door DWG Block for AutoCAD
Viktor 3276 Drawings · Joined November 2016 Drawings by Viktor 3276 Drawings Access Door 3D DWG Model for AutoCAD FREE Viktor 3276 Drawings · Joined November 2016 Drawings by Viktor 3276 Drawings 4ºDESIGN IN 3D 3D. ACCESS DOOR TO A HOUSING Free – Add to Cart Checkout Added to cart Door Frame And Wooden Lining DWG Full […]
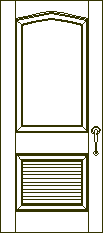
Interior Doors – 2 Panels DWG Block for AutoCAD
Viktor 3276 Drawings · Joined November 2016 Drawings by Viktor 3276 Drawings Solid wooden doors
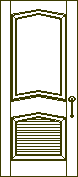
Interior Doors – 2panels DWG Block for AutoCAD
Viktor 3276 Drawings · Joined November 2016 Drawings by Viktor 3276 Drawings Solid wooden door -2 boards
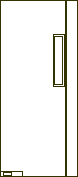
Flush Door With Little View DWG Block for AutoCAD
Viktor 3276 Drawings · Joined November 2016 Drawings by Viktor 3276 Drawings Flush door with view
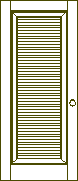
Interior Door – Blind DWG Block for AutoCAD
Viktor 3276 Drawings · Joined November 2016 Drawings by Viktor 3276 Drawings Solid wooden door

Interior Doors – 2 Boards DWG Block for AutoCAD
Viktor 3276 Drawings · Joined November 2016 Drawings by Viktor 3276 Drawings Solid wooden door
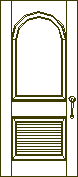
Interior Doors – 2 Panels 1/2 Intren Point DWG Block for AutoCAD
Viktor 3276 Drawings · Joined November 2016 Drawings by Viktor 3276 Drawings Solid wooden door
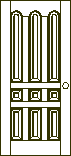
Door 9 Boards DWG Block for AutoCAD
Viktor 3276 Drawings · Joined November 2016 Drawings by Viktor 3276 Drawings Solid wooden door – 9 boards Drawing labels, details, and other text information extracted from the CAD file: […]
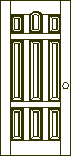
Door 9 Boards DWG Block for AutoCAD
Viktor 3276 Drawings · Joined November 2016 Drawings by Viktor 3276 Drawings Solid door with 9 boards Drawing labels, details, and other text information extracted from the CAD file: mystic

Door Six Boards DWG Block for AutoCAD
Viktor 3276 Drawings · Joined November 2016 Drawings by Viktor 3276 Drawings Wooden solid door with 6 boards Drawing labels, details, and other text information extracted from the CAD file: […]

Door 6 Boards DWG Block for AutoCAD
Viktor 3276 Drawings · Joined November 2016 Drawings by Viktor 3276 Drawings Solid wooden door with 6 boards – 1/2 intern point

Door 9 Boards DWG Block for AutoCAD
Viktor 3276 Drawings · Joined November 2016 Drawings by Viktor 3276 Drawings Wooden door – Solid – 9 boards Drawing labels, details, and other text information extracted from the CAD […]

Door With Boards DWG Block for AutoCAD
Viktor 3276 Drawings · Joined November 2016 Drawings by Viktor 3276 Drawings Solid core door Drawing labels, details, and other text information extracted from the CAD file: panel
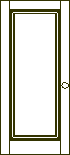
Door One Board DWG Block for AutoCAD
Viktor 3276 Drawings · Joined November 2016 Drawings by Viktor 3276 Drawings Solid core door Raw text data extracted from CAD file:

Door Two Boards DWG Block for AutoCAD
Viktor 3276 Drawings · Joined November 2016 Drawings by Viktor 3276 Drawings Solid core door with vertical boards Raw text data extracted from CAD file:
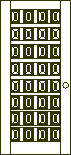
Door With 32 Boards DWG Block for AutoCAD
Viktor 3276 Drawings · Joined November 2016 Drawings by Viktor 3276 Drawings Solid core doors with 32 boards Raw text data extracted from CAD file: