
Viktor
Drawings by Viktor
3276 Drawings
Door DWG Block for AutoCAD
Viktor 3276 Drawings · Joined November 2016 Drawings by Viktor 3276 Drawings Venetian Blinds DWG Detail for AutoCAD PREMIUM$3.87 Viktor 3276 Drawings · Joined November 2016 Drawings by Viktor 3276 Drawings Details venetian blind or $3.87 – Add to Cart Checkout Added to cart Doors DWG Block for AutoCAD FREE Viktor 3276 Drawings · Joined November 2016 […]

Door 8 Boards DWG Block for AutoCAD
Viktor 3276 Drawings · Joined November 2016 Drawings by Viktor 3276 Drawings Solid wooden door with eight boards Raw text data extracted from CAD file:

Door 4 Boards DWG Block for AutoCAD
Viktor 3276 Drawings · Joined November 2016 Drawings by Viktor 3276 Drawings Solid core door with four boards Raw text data extracted from CAD file:

Door 6 Boards DWG Block for AutoCAD
Viktor 3276 Drawings · Joined November 2016 Drawings by Viktor 3276 Drawings Solid door with 6 boards Raw text data extracted from CAD file:

Solid Core Door DWG Block for AutoCAD
Viktor 3276 Drawings · Joined November 2016 Drawings by Viktor 3276 Drawings Solid core door with 1\2 intern point Drawing labels, details, and other text information extracted from the CAD […]

Forged Iron Door 238mx1m DWG Block for AutoCAD
Viktor 3276 Drawings · Joined November 2016 Drawings by Viktor 3276 Drawings Forged iron door 2.38m x 1m Raw text data extracted from CAD file:

Window Curta 3D DWG Model for AutoCAD
Viktor 3276 Drawings · Joined November 2016 Drawings by Viktor 3276 Drawings Window curtain 3D. Drawing labels, details, and other text information extracted from the CAD file: ouro, amoeba pattern, […]
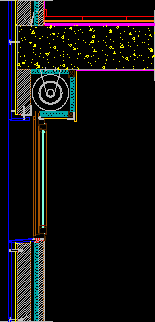
Wood Window Section On Faccade DWG Section for AutoCAD
Viktor 3276 Drawings · Joined November 2016 Drawings by Viktor 3276 Drawings Wood Window Section on Faccade
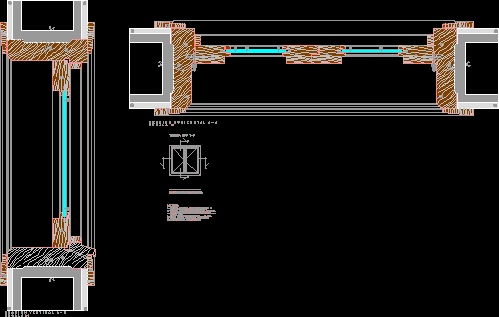
Traditional Window – Canaria Architecture DWG Block for AutoCAD
Viktor 3276 Drawings · Joined November 2016 Drawings by Viktor 3276 Drawings Traditional window from Canaria Drawing labels, details, and other text information extracted from the CAD file: s e […]

Sash Window – Wooden Guillotine DWG Block for AutoCAD
Viktor 3276 Drawings · Joined November 2016 Drawings by Viktor 3276 Drawings Wooden window – Sliding vertical Drawing labels, details, and other text information extracted from the CAD file: finished […]

Artistic Forged Door 3D DWG Model for AutoCAD
Viktor 3276 Drawings · Joined November 2016 Drawings by Viktor 3276 Drawings Artistic forged door in 3D
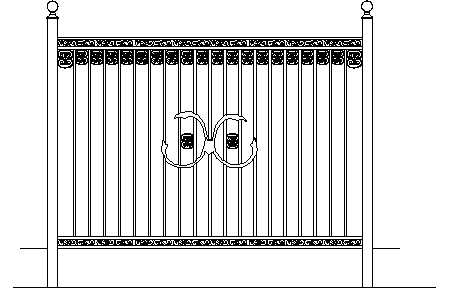
Forged Rail DWG Block for AutoCAD
Viktor 3276 Drawings · Joined November 2016 Drawings by Viktor 3276 Drawings Forged 1

Forged Rail DWG Block for AutoCAD
Viktor 3276 Drawings · Joined November 2016 Drawings by Viktor 3276 Drawings Forge 2
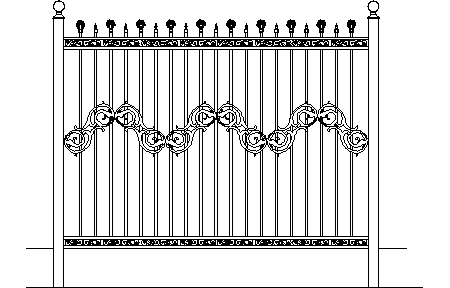
Forged Rail DWG Block for AutoCAD
Viktor 3276 Drawings · Joined November 2016 Drawings by Viktor 3276 Drawings Forged rail
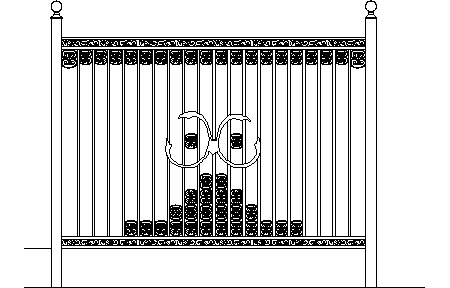
Forged Rail DWG Block for AutoCAD
Viktor 3276 Drawings · Joined November 2016 Drawings by Viktor 3276 Drawings Forged 5
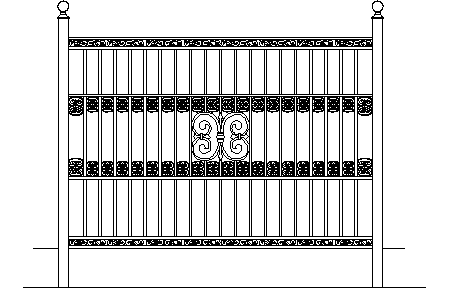
Forged Rail DWG Block for AutoCAD
Viktor 3276 Drawings · Joined November 2016 Drawings by Viktor 3276 Drawings Forged 4