
Viktor
Drawings by Viktor
3276 Drawings
Forged Large Door – 2 Doors DWG Block for AutoCAD
Viktor 3276 Drawings · Joined November 2016 Drawings by Viktor 3276 Drawings Block Emergency Door 2D DWG Block for AutoCAD FREE Viktor 3276 Drawings · Joined November 2016 Drawings by Viktor 3276 Drawings Emergency Gate – Block 2D Free – Add to Cart Checkout Added to cart Detail Window DWG Detail for AutoCAD FREE Viktor 3276 Drawings […]

Wooden Door With Brass Ornaments DWG Block for AutoCAD
Viktor 3276 Drawings · Joined November 2016 Drawings by Viktor 3276 Drawings Wooden door with Brass ornaments
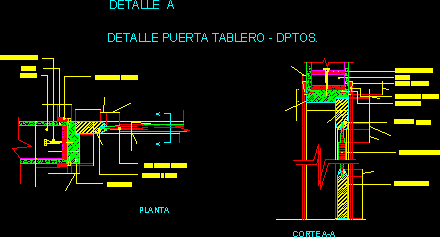
Wood Dooor Assembly Detail DWG Detail for AutoCAD
Viktor 3276 Drawings · Joined November 2016 Drawings by Viktor 3276 Drawings Wood Door connection with Plaste Wall detail Drawing labels, details, and other text information extracted from the CAD […]
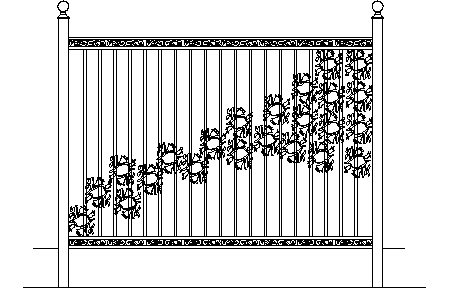
Forged Rail DWG Block for AutoCAD
Viktor 3276 Drawings · Joined November 2016 Drawings by Viktor 3276 Drawings Forged Rail
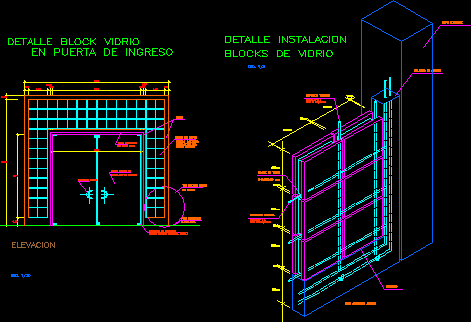
Glass Block- Brick Detail DWG Detail for AutoCAD
Viktor 3276 Drawings · Joined November 2016 Drawings by Viktor 3276 Drawings Glass Brick detail installation Drawing labels, details, and other text information extracted from the CAD file (Translated from […]
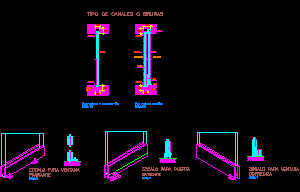
Blindex Tempered Glass Assembly Detail DWG Detail for AutoCAD
Viktor 3276 Drawings · Joined November 2016 Drawings by Viktor 3276 Drawings BLINDEX Tempered Glass assembly detail Drawing labels, details, and other text information extracted from the CAD file (Translated […]

Interior Sliding Door With Black Aluminum And Glass DWG Block for AutoCAD
Viktor 3276 Drawings · Joined November 2016 Drawings by Viktor 3276 Drawings Intern double sliding door in aluminum and glass Drawing labels, details, and other text information extracted from the […]
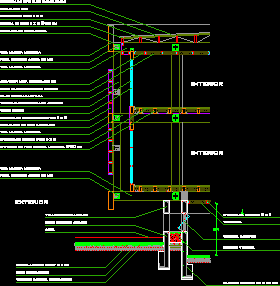
Wood Faccade Section DWG Section for AutoCAD
Viktor 3276 Drawings · Joined November 2016 Drawings by Viktor 3276 Drawings Wood Structure Section – 2 Floors – light metal Roof – Glass Wall details Drawing labels, details, and […]

Frontal Entrance DWG Detail for AutoCAD
Viktor 3276 Drawings · Joined November 2016 Drawings by Viktor 3276 Drawings Double door 2×2.5 m with detail Drawing labels, details, and other text information extracted from the CAD file: […]

Wood Door Detail DWG Detail for AutoCAD
Viktor 3276 Drawings · Joined November 2016 Drawings by Viktor 3276 Drawings Wood Door detail Drawing labels, details, and other text information extracted from the CAD file (Translated from Galician): […]
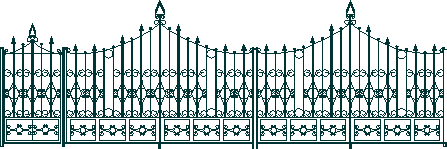
Forged Access -Artistic DWG Block for AutoCAD
Viktor 3276 Drawings · Joined November 2016 Drawings by Viktor 3276 Drawings Iron gate access design
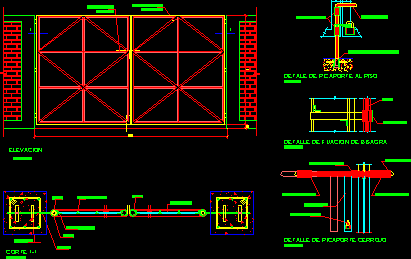
Detail Metllic Large Gate DWG Detail for AutoCAD
Viktor 3276 Drawings · Joined November 2016 Drawings by Viktor 3276 Drawings Details metallic gateof ware house or private parking Drawing labels, details, and other text information extracted from the […]
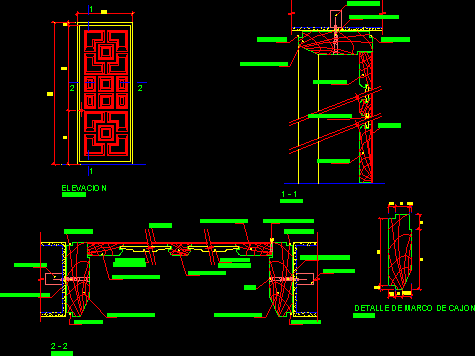
Wood Door Detail DWG Detail for AutoCAD
Viktor 3276 Drawings · Joined November 2016 Drawings by Viktor 3276 Drawings Wood Door detail Drawing labels, details, and other text information extracted from the CAD file (Translated from Spanish): […]
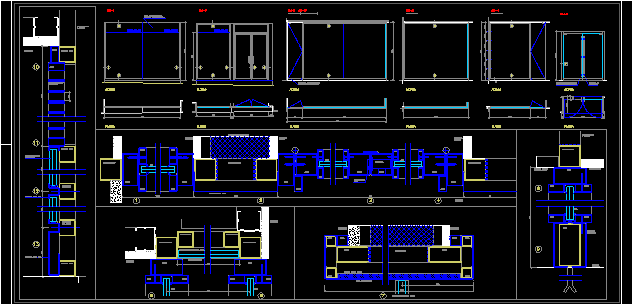
Steel And Glass Openings Details DWG Detail for AutoCAD
Viktor 3276 Drawings · Joined November 2016 Drawings by Viktor 3276 Drawings Steel and Glass Doors and Walls Details Drawing labels, details, and other text information extracted from the CAD […]
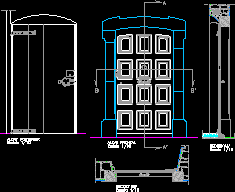
Entrance Door DWG Section for AutoCAD
Viktor 3276 Drawings · Joined November 2016 Drawings by Viktor 3276 Drawings Elevations and sections entrance door Drawing labels, details, and other text information extracted from the CAD file (Translated […]
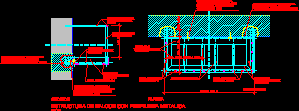
Balcony Of Metallic Structure DWG Block for AutoCAD
Viktor 3276 Drawings · Joined November 2016 Drawings by Viktor 3276 Drawings Metallic structure of anchored wall balcony Drawing labels, details, and other text information extracted from the CAD file […]