
Viktor
Drawings by Viktor
3276 Drawings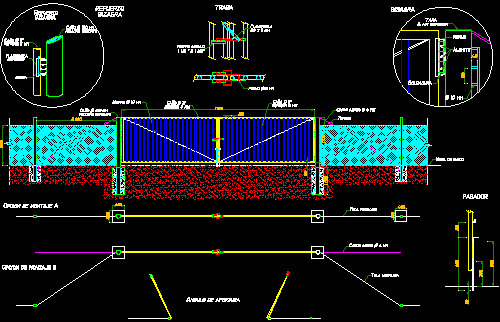
Gate 700m Free Light DWG Block for AutoCAD
Viktor 3276 Drawings · Joined November 2016 Drawings by Viktor 3276 Drawings Form Openings – Doors DWG Detail for AutoCAD FREE Viktor 3276 Drawings · Joined November 2016 Drawings by Viktor 3276 Drawings Return openings – doors – Details – Specifications – sizing Free – Add to Cart Checkout Added to cart Gate Access DWG Detail for […]
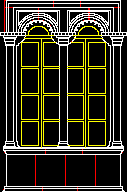
Moorish Window DWG Block for AutoCAD
Viktor 3276 Drawings · Joined November 2016 Drawings by Viktor 3276 Drawings Old moorish type window
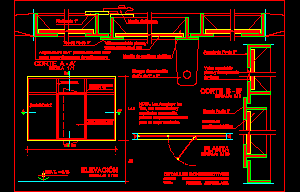
Window Details DWG Detail for AutoCAD
Viktor 3276 Drawings · Joined November 2016 Drawings by Viktor 3276 Drawings Window details Drawing labels, details, and other text information extracted from the CAD file (Translated from Spanish): note: […]

Round Balcony 3D DWG Model for AutoCAD
Viktor 3276 Drawings · Joined November 2016 Drawings by Viktor 3276 Drawings Round balcony 3D century XVI – Material applied Drawing labels, details, and other text information extracted from the […]

Wood Door DWG Detail for AutoCAD
Viktor 3276 Drawings · Joined November 2016 Drawings by Viktor 3276 Drawings Wood Door – construction details Drawing labels, details, and other text information extracted from the CAD file (Translated […]
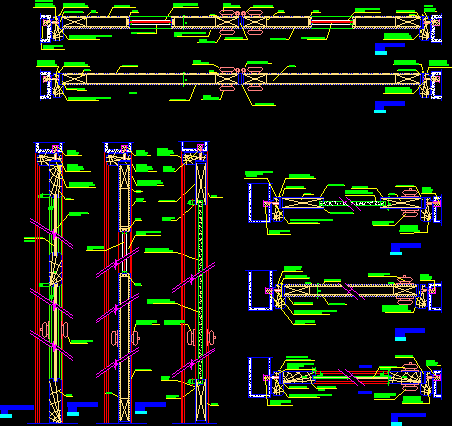
Doors Construction Details DWG Detail for AutoCAD
Viktor 3276 Drawings · Joined November 2016 Drawings by Viktor 3276 Drawings Doors construction details Drawing labels, details, and other text information extracted from the CAD file (Translated from Spanish): […]
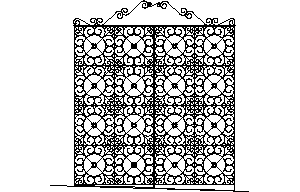
Classic Forged Door DWG Block for AutoCAD
Viktor 3276 Drawings · Joined November 2016 Drawings by Viktor 3276 Drawings Access door forged iron – Colonial type

Rail 3D DWG Model for AutoCAD
Viktor 3276 Drawings · Joined November 2016 Drawings by Viktor 3276 Drawings Balcony Iron railing forged
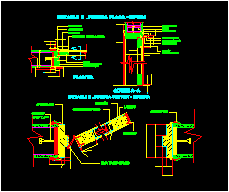
Wood Door Detail DWG Detail for AutoCAD
Viktor 3276 Drawings · Joined November 2016 Drawings by Viktor 3276 Drawings Wood Door assembly on Plaster Panels Wall Drawing labels, details, and other text information extracted from the CAD […]
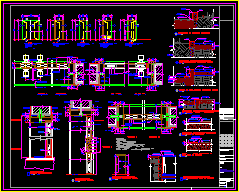
Openings And Ironworks Details DWG Detail for AutoCAD
Viktor 3276 Drawings · Joined November 2016 Drawings by Viktor 3276 Drawings Doors and ironworks details Drawing labels, details, and other text information extracted from the CAD file (Translated from […]
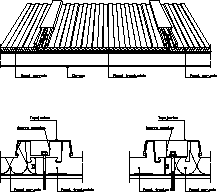
Detail Ribs Plate In Polycarbonate DWG Detail for AutoCAD
Viktor 3276 Drawings · Joined November 2016 Drawings by Viktor 3276 Drawings Detail polycarbonate plate

Door 3D DWG Model for AutoCAD
Viktor 3276 Drawings · Joined November 2016 Drawings by Viktor 3276 Drawings Door one panel – Distributed high glass with 1/4 intern point Drawing labels, details, and other text information […]

Doors 3D DWG Model for AutoCAD
Viktor 3276 Drawings · Joined November 2016 Drawings by Viktor 3276 Drawings Door – 1 panel – 1/2 intern point Drawing labels, details, and other text information extracted from the […]

Door 3D DWG Model for AutoCAD
Viktor 3276 Drawings · Joined November 2016 Drawings by Viktor 3276 Drawings Double door distributed glass – 1/4 intern point – Applied materials Drawing labels, details, and other text information […]

Portico With Applied Materials 3D DWG Model for AutoCAD
Viktor 3276 Drawings · Joined November 2016 Drawings by Viktor 3276 Drawings Portico access with iron forged door Drawing labels, details, and other text information extracted from the CAD file: […]

Rail 3D DWG Model for AutoCAD
Viktor 3276 Drawings · Joined November 2016 Drawings by Viktor 3276 Drawings Handrail