
Viktor
Drawings by Viktor
3276 Drawings
Parking Gate Woden Gate For Parking With Windows In Arch 3D DWG Model for AutoCAD
Viktor 3276 Drawings · Joined November 2016 Drawings by Viktor 3276 Drawings Aluminum Windows DWG Detail for AutoCAD FREE Viktor 3276 Drawings · Joined November 2016 Drawings by Viktor 3276 Drawings Views and Details Constrcutivos Free – Add to Cart Checkout Added to cart Plan A Skylight DWG Plan for AutoCAD FREE Viktor 3276 Drawings · Joined […]
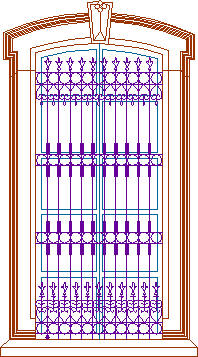
Framed Window DWG Block for AutoCAD
Viktor 3276 Drawings · Joined November 2016 Drawings by Viktor 3276 Drawings Colonial framed window with forged grille
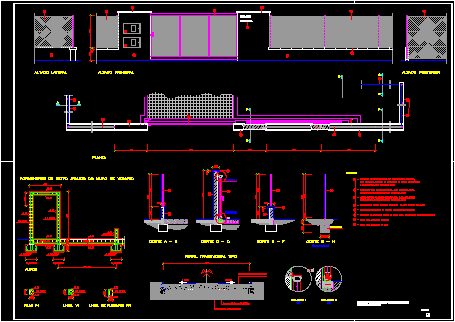
Sliding Gate 4m With Constructive Details DWG Detail for AutoCAD
Viktor 3276 Drawings · Joined November 2016 Drawings by Viktor 3276 Drawings Sliding gate – constructive details Drawing labels, details, and other text information extracted from the CAD file (Translated […]
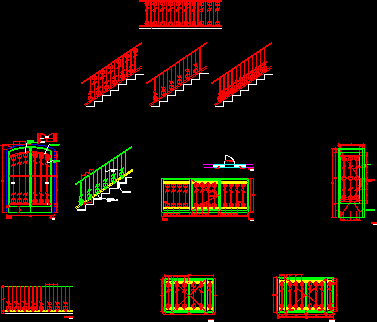
Forged Iron Details 2D DWG Detail for AutoCAD
Viktor 3276 Drawings · Joined November 2016 Drawings by Viktor 3276 Drawings Forged iron proposal – Handrails -Balconies Drawing labels, details, and other text information extracted from the CAD file […]
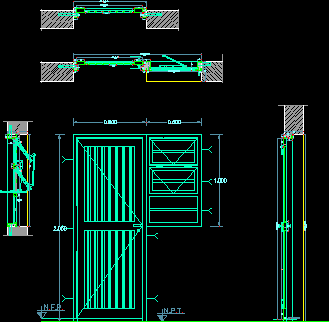
Metalic Door And Lateral Window DWG Detail for AutoCAD
Viktor 3276 Drawings · Joined November 2016 Drawings by Viktor 3276 Drawings Metalic Door and lateral Window details Drawing labels, details, and other text information extracted from the CAD file […]
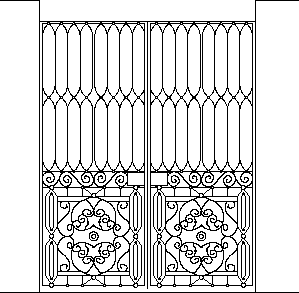
Forged Gate – 2leaves DWG Block for AutoCAD
Viktor 3276 Drawings · Joined November 2016 Drawings by Viktor 3276 Drawings Metallic forged gate – Views
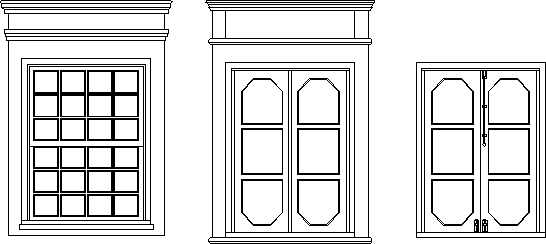
Windows Views DWG Block for AutoCAD
Viktor 3276 Drawings · Joined November 2016 Drawings by Viktor 3276 Drawings Windows views – Facades
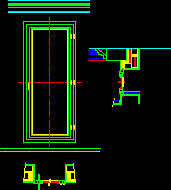
Elevation And Section Glass Door DWG Section for AutoCAD
Viktor 3276 Drawings · Joined November 2016 Drawings by Viktor 3276 Drawings Elevation section glass door
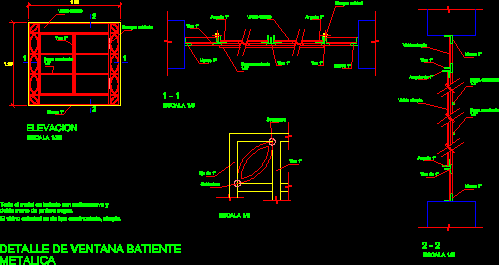
Forged Window DWG Block for AutoCAD
Viktor 3276 Drawings · Joined November 2016 Drawings by Viktor 3276 Drawings Window with iron angles Drawing labels, details, and other text information extracted from the CAD file (Translated from […]

Forged Designs DWG Model for AutoCAD
Viktor 3276 Drawings · Joined November 2016 Drawings by Viktor 3276 Drawings Forged models for doors ,windows etc

Iron Door DWG Detail for AutoCAD
Viktor 3276 Drawings · Joined November 2016 Drawings by Viktor 3276 Drawings Metalic Door Details Drawing labels, details, and other text information extracted from the CAD file (Translated from Spanish): […]
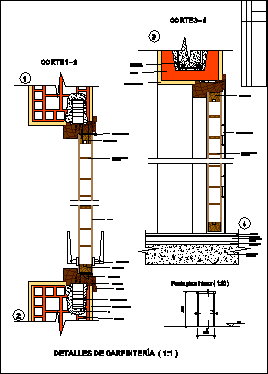
Wood Door Details DWG Detail for AutoCAD
Viktor 3276 Drawings · Joined November 2016 Drawings by Viktor 3276 Drawings Wood Door fixation details Drawing labels, details, and other text information extracted from the CAD file (Translated from […]

Access Gate DWG Detail for AutoCAD
Viktor 3276 Drawings · Joined November 2016 Drawings by Viktor 3276 Drawings Details iron forged gate access cars Drawing labels, details, and other text information extracted from the CAD file […]

Forged Iron Large Gate DWG Block for AutoCAD
Viktor 3276 Drawings · Joined November 2016 Drawings by Viktor 3276 Drawings Access forged large gate
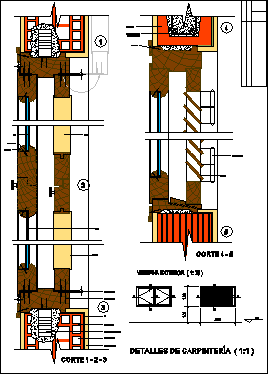
Wood Window With Blind DWG Detail for AutoCAD
Viktor 3276 Drawings · Joined November 2016 Drawings by Viktor 3276 Drawings Fixation and construction details Drawing labels, details, and other text information extracted from the CAD file (Translated from […]
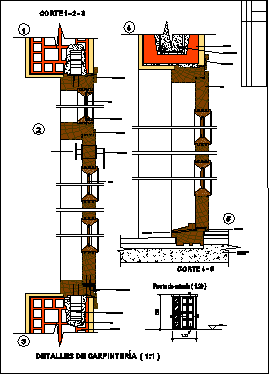
Wood Door And Window Section DWG Section for AutoCAD
Viktor 3276 Drawings · Joined November 2016 Drawings by Viktor 3276 Drawings Wood Door and Window section Drawing labels, details, and other text information extracted from the CAD file (Translated […]