
Viktor
Drawings by Viktor
3276 Drawings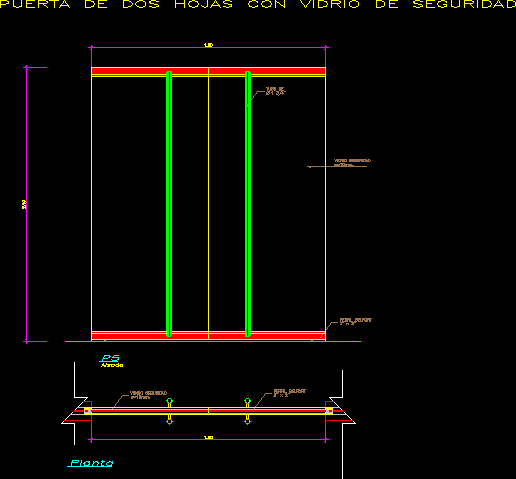
Double Door – Security DWG Block for AutoCAD
Viktor 3276 Drawings · Joined November 2016 Drawings by Viktor 3276 Drawings Dynamic Blocks And Closet Doors Sliding Step 2D DWG Plan for AutoCAD PREMIUM$3.87 Viktor 3276 Drawings · Joined November 2016 Drawings by Viktor 3276 Drawings 2d drawing plant or $3.87 – Add to Cart Checkout Added to cart Balcony DWG Detail for AutoCAD FREE Viktor […]
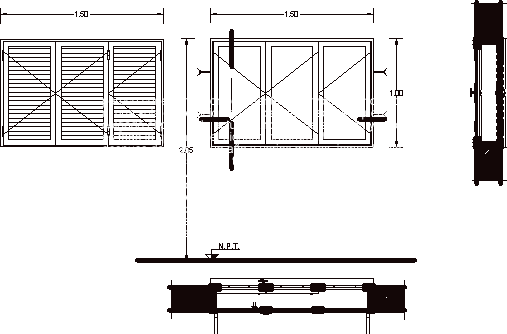
Metallic Carpentry DWG Block for AutoCAD
Viktor 3276 Drawings · Joined November 2016 Drawings by Viktor 3276 Drawings Double Window with blinds Drawing labels, details, and other text information extracted from the CAD file (Translated from […]
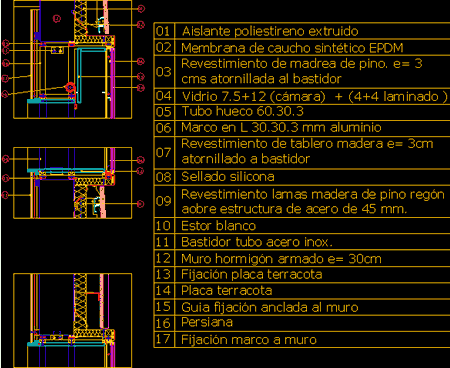
Window Detail – Wallsall Museum DWG Detail for AutoCAD
Viktor 3276 Drawings · Joined November 2016 Drawings by Viktor 3276 Drawings Wallsall MuseumWindow Detail Drawing labels, details, and other text information extracted from the CAD file (Translated from Spanish): […]

Door 3D DWG Model for AutoCAD
Viktor 3276 Drawings · Joined November 2016 Drawings by Viktor 3276 Drawings Door in 3d with arch – 2windows Drawing labels, details, and other text information extracted from the CAD […]

Forged Iron Gate DWG Block for AutoCAD
Viktor 3276 Drawings · Joined November 2016 Drawings by Viktor 3276 Drawings Forged iron dor – Measures – Technical specifications – . Raw text data extracted from CAD file:

Wooden Door 3D DWG Model for AutoCAD
Viktor 3276 Drawings · Joined November 2016 Drawings by Viktor 3276 Drawings Wooden door in3D – Glasses – Assigned materials Drawing labels, details, and other text information extracted from the […]

Door With Foil 3D DWG Model for AutoCAD
Viktor 3276 Drawings · Joined November 2016 Drawings by Viktor 3276 Drawings Foil door ready for render and texture

Door With Applied Materials 3D DWG Model for AutoCAD
Viktor 3276 Drawings · Joined November 2016 Drawings by Viktor 3276 Drawings Door in wood board -Applied materials Drawing labels, details, and other text information extracted from the CAD file: […]

Door Foged Iron 3D DWG Model for AutoCAD
Viktor 3276 Drawings · Joined November 2016 Drawings by Viktor 3276 Drawings Forged iron door 3D

Rosette DWG Block for AutoCAD
Viktor 3276 Drawings · Joined November 2016 Drawings by Viktor 3276 Drawings Cathedral rosette with applied materials Drawing labels, details, and other text information extracted from the CAD file: sol, […]
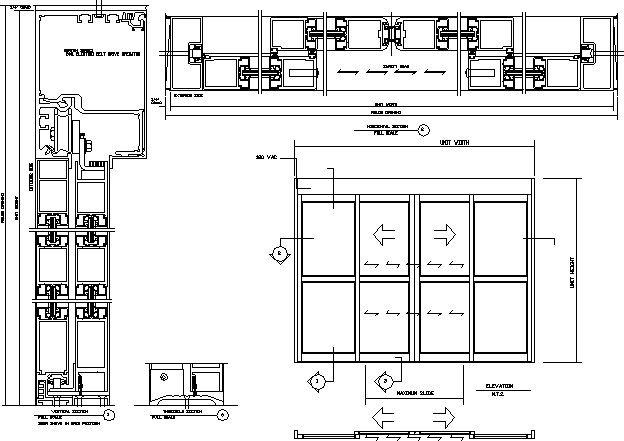
Horton Automatic Sliding Door DWG Block for AutoCAD
Viktor 3276 Drawings · Joined November 2016 Drawings by Viktor 3276 Drawings Shopping centers Glass/aluminium door Drawing labels, details, and other text information extracted from the CAD file: floor plan, […]
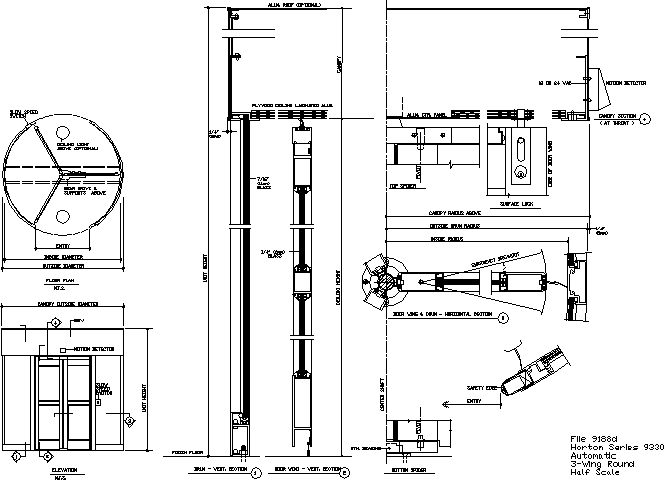
Swivel Door DWG Block for AutoCAD
Viktor 3276 Drawings · Joined November 2016 Drawings by Viktor 3276 Drawings Swivel door – Horton mark – Automatic access door Drawing labels, details, and other text information extracted from […]
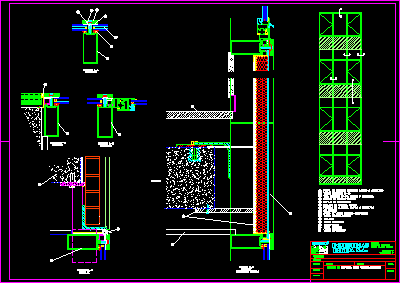
Curtain Wall With Steel Profiles DWG Section for AutoCAD
Viktor 3276 Drawings · Joined November 2016 Drawings by Viktor 3276 Drawings Curtain wall with steel profiles – Detail – Section by facade Drawing labels, details, and other text information […]

Forged Iron Gate DWG Block for AutoCAD
Viktor 3276 Drawings · Joined November 2016 Drawings by Viktor 3276 Drawings Forged iron gate -Old designs

Glass Panel Detail In Hall With Stairs DWG Detail for AutoCAD
Viktor 3276 Drawings · Joined November 2016 Drawings by Viktor 3276 Drawings Glass Panel detail in Hall with stairs Drawing labels, details, and other text information extracted from the CAD […]
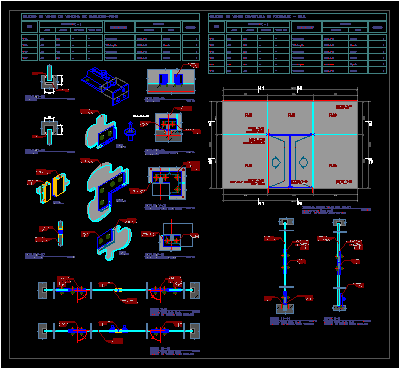
Tempered Glass Assembly Detail DWG Detail for AutoCAD
Viktor 3276 Drawings · Joined November 2016 Drawings by Viktor 3276 Drawings Tempered Glass assembly details Drawing labels, details, and other text information extracted from the CAD file (Translated from […]