
Viktor
Drawings by Viktor
3276 Drawings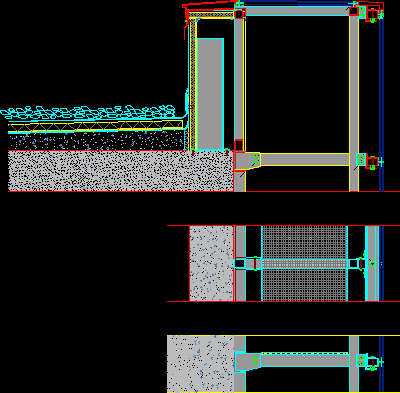
Curtainwall Detail DWG Detail for AutoCAD
Viktor 3276 Drawings · Joined November 2016 Drawings by Viktor 3276 Drawings Screws DWG Block for AutoCAD FREE Viktor 3276 Drawings · Joined November 2016 Drawings by Viktor 3276 Drawings Screw Free – Add to Cart Checkout Added to cart Weighing Door DWG Block for AutoCAD FREE Viktor 3276 Drawings · Joined November 2016 Drawings by Viktor […]
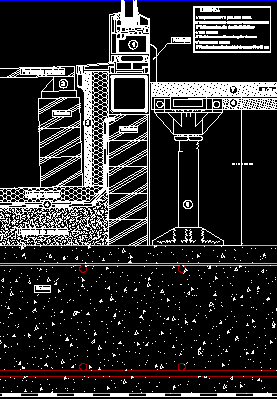
Curtainwall – Brick Wall Detail DWG Detail for AutoCAD
Viktor 3276 Drawings · Joined November 2016 Drawings by Viktor 3276 Drawings Curtainwall support detail Drawing labels, details, and other text information extracted from the CAD file (Translated from German): […]

Window Three Panels 210×210 – 3D DWG Model for AutoCAD
Viktor 3276 Drawings · Joined November 2016 Drawings by Viktor 3276 Drawings Window three panels 210×210 – 3d – Applied materials

Door 150×210 – 3D DWG Model for AutoCAD
Viktor 3276 Drawings · Joined November 2016 Drawings by Viktor 3276 Drawings Door 150×200 – 3D – Applied materials
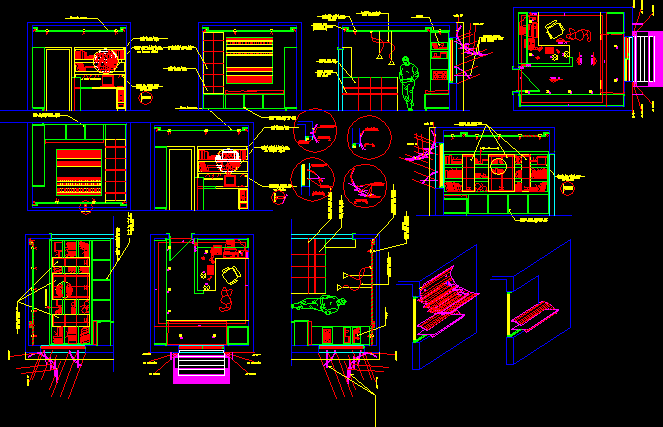
Solar Protector DWG Full Project for AutoCAD
Viktor 3276 Drawings · Joined November 2016 Drawings by Viktor 3276 Drawings Project with details solar protector – Sections – Plants – Details Perspectives Drawing labels, details, and other text […]

Steel Scrolling Blind DWG Detail for AutoCAD
Viktor 3276 Drawings · Joined November 2016 Drawings by Viktor 3276 Drawings Steel Scrolling Blind Details – Door details Drawing labels, details, and other text information extracted from the CAD […]

Window – Distributed Glass – 150x150cm 3D DWG Model for AutoCAD
Viktor 3276 Drawings · Joined November 2016 Drawings by Viktor 3276 Drawings Window with distribured glass – 3D – 150x150cm – Applied materials

Door 180×210 – 3D DWG Model for AutoCAD
Viktor 3276 Drawings · Joined November 2016 Drawings by Viktor 3276 Drawings Door 180×210 3d – Applied materials

Forged Grill DWG Block for AutoCAD
Viktor 3276 Drawings · Joined November 2016 Drawings by Viktor 3276 Drawings Forged Large door Drawing labels, details, and other text information extracted from the CAD file (Translated from Spanish): […]

Window 60×120 3D DWG Model for AutoCAD
Viktor 3276 Drawings · Joined November 2016 Drawings by Viktor 3276 Drawings Window 60×120 in 3d – Applied materials

Window 60×60 Cm 3D DWG Model for AutoCAD
Viktor 3276 Drawings · Joined November 2016 Drawings by Viktor 3276 Drawings Window 60x 60 cm 3D – Applied materials
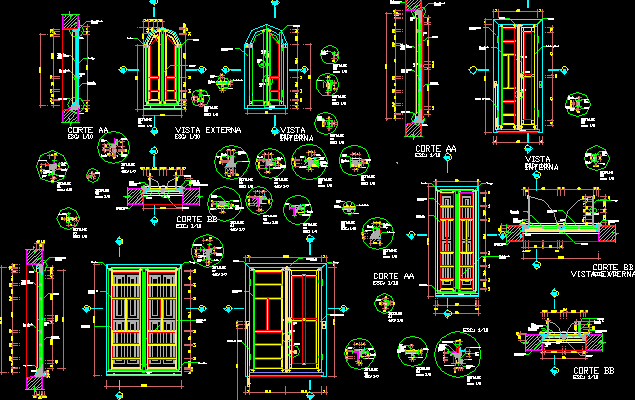
Wood Openings Details DWG Detail for AutoCAD
Viktor 3276 Drawings · Joined November 2016 Drawings by Viktor 3276 Drawings Window with Arc – Doubble door with Blind – details Drawing labels, details, and other text information extracted […]

Access Door 335x300m – 3D DWG Model for AutoCAD
Viktor 3276 Drawings · Joined November 2016 Drawings by Viktor 3276 Drawings Access glazed door 3.35×3.00m in 3d

External Door 095 X210mts DWG Block for AutoCAD
Viktor 3276 Drawings · Joined November 2016 Drawings by Viktor 3276 Drawings External door 0.95 x2,10mts – Applied materials

Balcony Door150x270cm 3D DWG Model for AutoCAD
Viktor 3276 Drawings · Joined November 2016 Drawings by Viktor 3276 Drawings Balcony door 150×270 3d – Applied materials

Extern Door 155x320m 3D DWG Model for AutoCAD
Viktor 3276 Drawings · Joined November 2016 Drawings by Viktor 3276 Drawings Extern door 1.55×3.20m 3D – Applied materials