
Viktor
Drawings by Viktor
3276 Drawings
Door 95 – Window 205 – 3D DWG Model for AutoCAD
Viktor 3276 Drawings · Joined November 2016 Drawings by Viktor 3276 Drawings Iron Works – Hinges DWG Block for AutoCAD FREE Viktor 3276 Drawings · Joined November 2016 Drawings by Viktor 3276 Drawings Iron works – Hinges Drawing labels, details, and other text information extracted from the CAD file (Translated from […] Free – Add to Cart […]

Wooden Door 3D DWG Model for AutoCAD
Viktor 3276 Drawings · Joined November 2016 Drawings by Viktor 3276 Drawings Wooden door with panels 3D – Applied materials

Detail Door Frame DWG Plan for AutoCAD
Viktor 3276 Drawings · Joined November 2016 Drawings by Viktor 3276 Drawings Details door frame – Sections – Plants – Details Drawing labels, details, and other text information extracted from […]
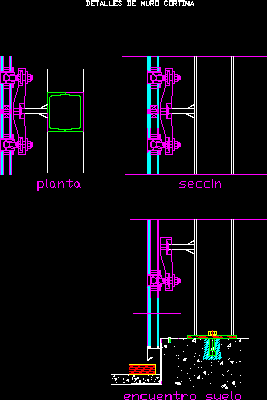
Wall Curtain Details DWG Detail for AutoCAD
Viktor 3276 Drawings · Joined November 2016 Drawings by Viktor 3276 Drawings Details glass facades in buildings Drawing labels, details, and other text information extracted from the CAD file (Translated […]
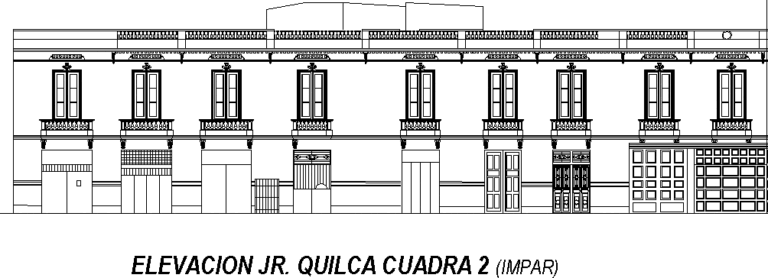
Colonial Faccade DWG Block for AutoCAD
Viktor 3276 Drawings · Joined November 2016 Drawings by Viktor 3276 Drawings Historic View of Quilca – Lima Peru Raw text data extracted from CAD file:
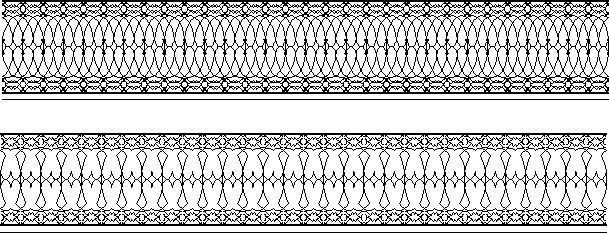
Artistic Forged Iron DWG Model for AutoCAD
Viktor 3276 Drawings · Joined November 2016 Drawings by Viktor 3276 Drawings Forges facades and marquees – Models Raw text data extracted from CAD file:

Window 270×265 3D DWG Model for AutoCAD
Viktor 3276 Drawings · Joined November 2016 Drawings by Viktor 3276 Drawings Window 270×2650=3D – Applied materials
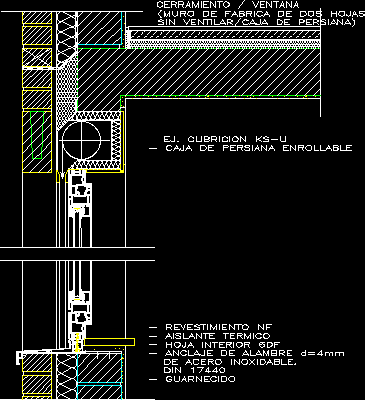
Scrolling Blin Window Assembly On Doubble Brick Wall Detail DWG Detail for AutoCAD
Viktor 3276 Drawings · Joined November 2016 Drawings by Viktor 3276 Drawings Scrolling Blin Window assembly on doubble brick wall detail Drawing labels, details, and other text information extracted from […]

Window 120×120 3D DWG Model for AutoCAD
Viktor 3276 Drawings · Joined November 2016 Drawings by Viktor 3276 Drawings Window 120×120 3D – Applied materials

Window 300×150 – 3D DWG Model for AutoCAD
Viktor 3276 Drawings · Joined November 2016 Drawings by Viktor 3276 Drawings Window 300×150 – 3D – Applied materials

Window 150×120 DWG Block for AutoCAD
Viktor 3276 Drawings · Joined November 2016 Drawings by Viktor 3276 Drawings Window 150×120 – Applied materials

Window 340×110 – 3D DWG Model for AutoCAD
Viktor 3276 Drawings · Joined November 2016 Drawings by Viktor 3276 Drawings Window 340×110 -3d – Applied materials
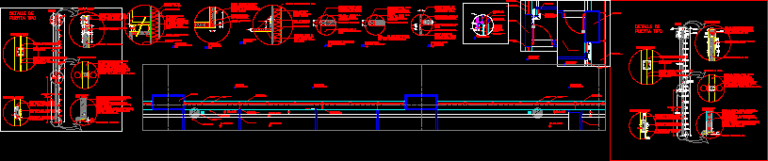
Wood Openings Details DWG Detail for AutoCAD
Viktor 3276 Drawings · Joined November 2016 Drawings by Viktor 3276 Drawings Wood Door details – tecnical specifications Drawing labels, details, and other text information extracted from the CAD file […]

Sliding Mechanism Supprt For Sliding Doors And Windows DWG Block for AutoCAD
Viktor 3276 Drawings · Joined November 2016 Drawings by Viktor 3276 Drawings Sliding Mechanism Supprt for Sliding Doors and Windows Drawing labels, details, and other text information extracted from the […]
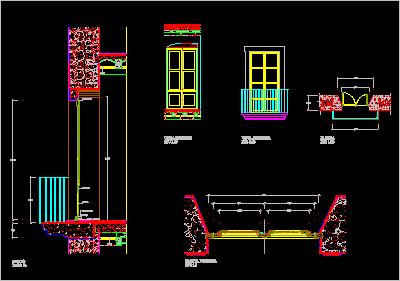
Balcony Section DWG Section for AutoCAD
Viktor 3276 Drawings · Joined November 2016 Drawings by Viktor 3276 Drawings Section of doors and wood windows pertaining to a palace of century XVIII Drawing labels, details, and other […]

Window 210×120 – 3D DWG Model for AutoCAD
Viktor 3276 Drawings · Joined November 2016 Drawings by Viktor 3276 Drawings Window 210×120 – 3d – Applied materials