
Viktor
Drawings by Viktor
3276 Drawings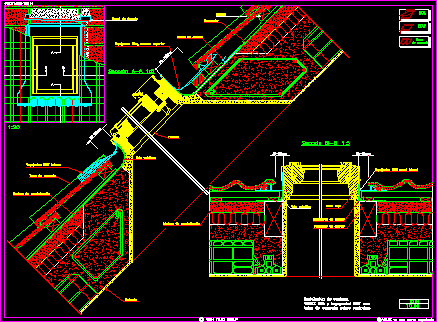
Windows At Inclined Roofs – Velux 1006 DWG Block for AutoCAD
Viktor 3276 Drawings · Joined November 2016 Drawings by Viktor 3276 Drawings Sliding Door DWG Detail for AutoCAD PREMIUM$3.87 Viktor 3276 Drawings · Joined November 2016 Drawings by Viktor 3276 Drawings Details sliding door. Cortes and elevations or $3.87 – Add to Cart Checkout Added to cart Folding Door DWG Detail for AutoCAD PREMIUM$3.87 Viktor 3276 Drawings […]
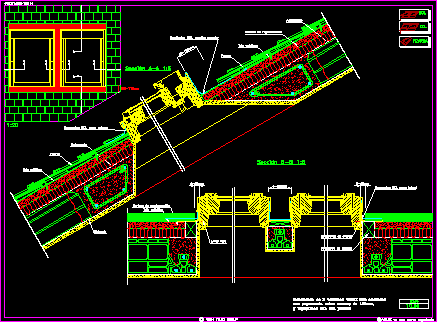
Windows At Inclined Roofs – Velux 1005 DWG Block for AutoCAD
Viktor 3276 Drawings · Joined November 2016 Drawings by Viktor 3276 Drawings Two windows GGL with slate Drawing labels, details, and other text information extracted from the CAD file (Translated […]

Access – Forget Iron With Applied Materials 3D DWG Model for AutoCAD
Viktor 3276 Drawings · Joined November 2016 Drawings by Viktor 3276 Drawings Artistic forget iron with lateral colonial streetlights Drawing labels, details, and other text information extracted from the CAD […]
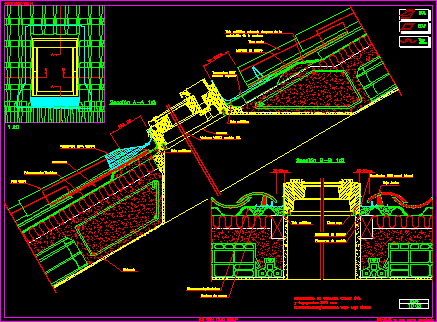
Windows At Jnclined Roofs – Velux 1003 DWG Block for AutoCAD
Viktor 3276 Drawings · Joined November 2016 Drawings by Viktor 3276 Drawings Window GGL with Onduline under arabian tiles Drawing labels, details, and other text information extracted from the CAD […]
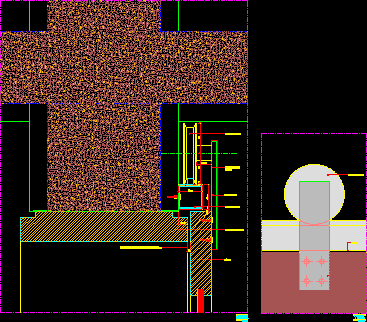
Sliding Door With Stainless Steel Wheels DWG Block for AutoCAD
Viktor 3276 Drawings · Joined November 2016 Drawings by Viktor 3276 Drawings DETALHE DE TRILH OE ROLDANA DE AO INOX PARA PORTAS DE CORRER Drawing labels, details, and other text […]
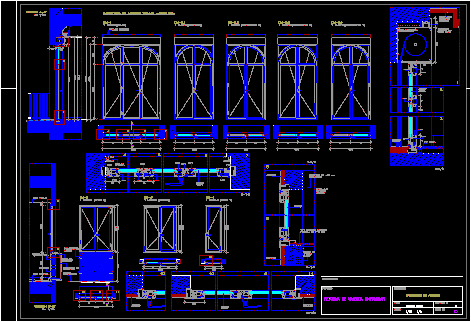
Aluminium Windows With Arcs DWG Detail for AutoCAD
Viktor 3276 Drawings · Joined November 2016 Drawings by Viktor 3276 Drawings BLIND DETAILS Drawing labels, details, and other text information extracted from the CAD file (Translated from Spanish): scale, […]
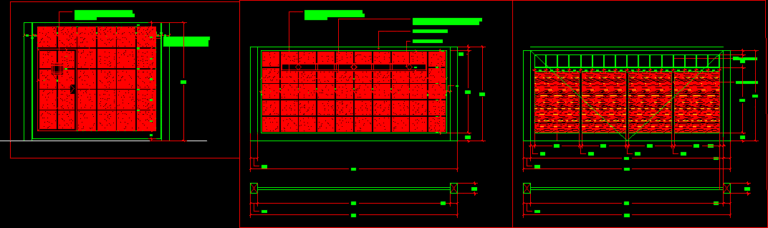
Details Tilting Gate DWG Detail for AutoCAD
Viktor 3276 Drawings · Joined November 2016 Drawings by Viktor 3276 Drawings Tilting gate and pedestrian doors in wood and iron 5.20 x2.26m heigt Drawing labels, details, and other text […]
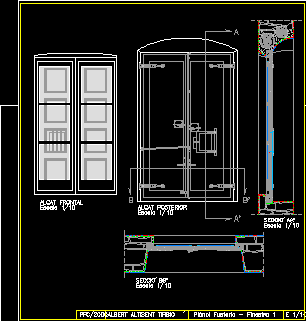
Old Wooden Window DWG Block for AutoCAD
Viktor 3276 Drawings · Joined November 2016 Drawings by Viktor 3276 Drawings Old wooden window 2 leaves and shutters Drawing labels, details, and other text information extracted from the CAD […]
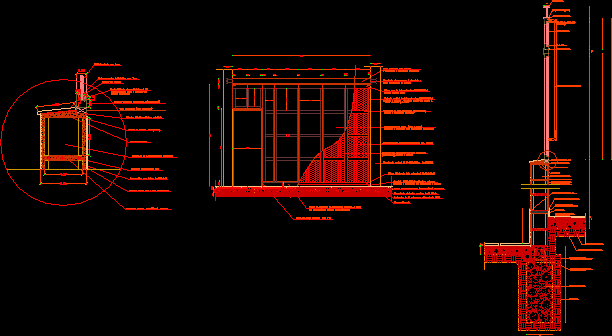
Iron Opening Detail And Conection With Beton Blocks Wall DWG Detail for AutoCAD
Viktor 3276 Drawings · Joined November 2016 Drawings by Viktor 3276 Drawings Iron Opening detail and conection with Beton Blocks Wall Drawing labels, details, and other text information extracted from […]
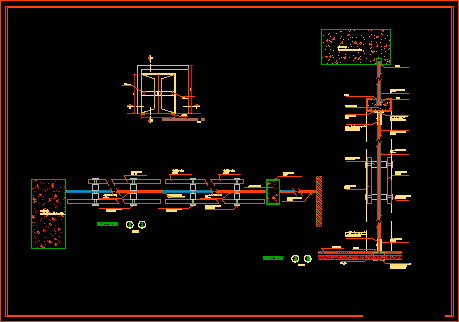
2 Pannels Tempered Glass Door DWG Block for AutoCAD
Viktor 3276 Drawings · Joined November 2016 Drawings by Viktor 3276 Drawings 2 Pannels Tempered Glass Door Drawing labels, details, and other text information extracted from the CAD file (Translated […]

Detail Section Sunshade Facade DWG Section for AutoCAD
Viktor 3276 Drawings · Joined November 2016 Drawings by Viktor 3276 Drawings Detail section adjustable sunshade with interior crank Drawing labels, details, and other text information extracted from the CAD […]

Curtainwall Fixation DWG Detail for AutoCAD
Viktor 3276 Drawings · Joined November 2016 Drawings by Viktor 3276 Drawings Curtainwall assembly Details Drawing labels, details, and other text information extracted from the CAD file (Translated from Spanish): […]
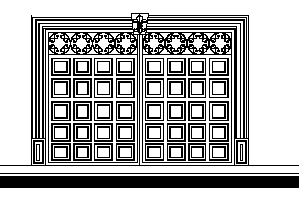
Forged Gate DWG Block for AutoCAD
Viktor 3276 Drawings · Joined November 2016 Drawings by Viktor 3276 Drawings Forged Large gate
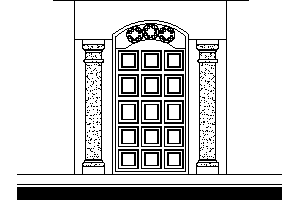
Door DWG Detail for AutoCAD
Viktor 3276 Drawings · Joined November 2016 Drawings by Viktor 3276 Drawings Forge door and detail
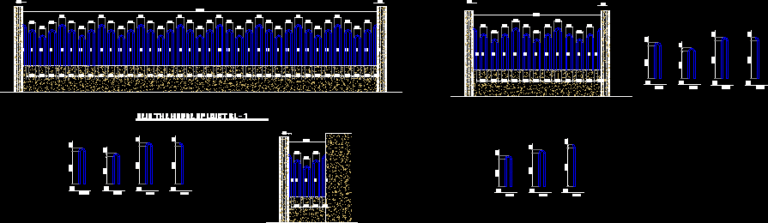
Grill Of Curved Pipe With Constructive Details DWG Detail for AutoCAD
Viktor 3276 Drawings · Joined November 2016 Drawings by Viktor 3276 Drawings Metallic rail way Drawing labels, details, and other text information extracted from the CAD file: reja the house […]
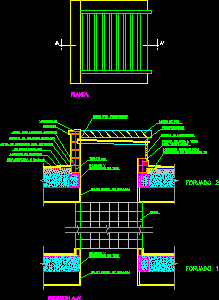
Simple Skylight DWG Detail for AutoCAD
Viktor 3276 Drawings · Joined November 2016 Drawings by Viktor 3276 Drawings Detail skylight in PVC Drawing labels, details, and other text information extracted from the CAD file (Translated from […]