
Viktor
Drawings by Viktor
3276 Drawings
Classic Doors DWG Block for AutoCAD
Viktor 3276 Drawings · Joined November 2016 Drawings by Viktor 3276 Drawings Oblak Abertuas DWG Full Project for AutoCAD FREE Viktor 3276 Drawings · Joined November 2016 Drawings by Viktor 3276 Drawings Oblak openings in ACAD PLANT AND VIEW descriptions. Subcategories: Steel; Aluminum and more. optimal; Thermaplus; Riviera; Varese sliding; […] Free – Add to Cart Checkout […]
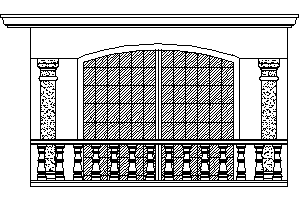
Balcony DWG Block for AutoCAD
Viktor 3276 Drawings · Joined November 2016 Drawings by Viktor 3276 Drawings Stone Balcony.
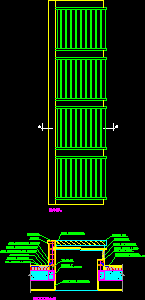
Multiple Skylight DWG Detail for AutoCAD
Viktor 3276 Drawings · Joined November 2016 Drawings by Viktor 3276 Drawings Detail multiple skylight – in PVC – Prepared in serie Drawing labels, details, and other text information extracted […]
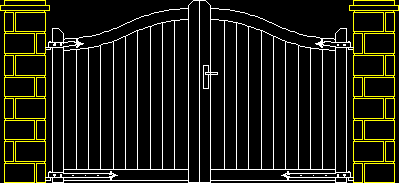
Gate 2 Leaves DWG Block for AutoCAD
Viktor 3276 Drawings · Joined November 2016 Drawings by Viktor 3276 Drawings Gate – Frontal view
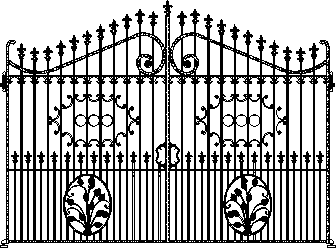
Iron Forged Gate DWG Block for AutoCAD
Viktor 3276 Drawings · Joined November 2016 Drawings by Viktor 3276 Drawings Artistic iron forged gate
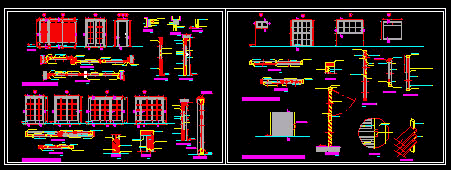
Doors And Screen Pannels Details DWG Detail for AutoCAD
Viktor 3276 Drawings · Joined November 2016 Drawings by Viktor 3276 Drawings Doors and Screen Pannels details Drawing labels, details, and other text information extracted from the CAD file (Translated […]

Door Neopreno 3D DWG Model for AutoCAD
Viktor 3276 Drawings · Joined November 2016 Drawings by Viktor 3276 Drawings Door with Drawing labels, details, and other text information extracted from the CAD file: wood – teak, wood […]
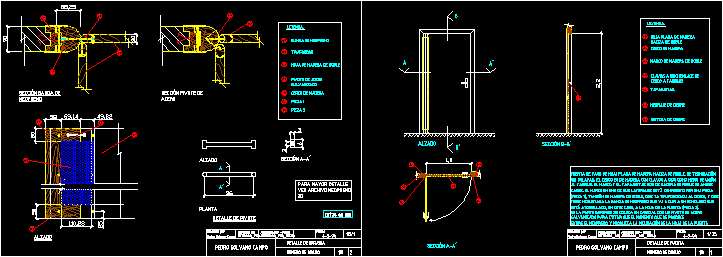
Neoprene Band Method For Door Opening DWG Block for AutoCAD
Viktor 3276 Drawings · Joined November 2016 Drawings by Viktor 3276 Drawings Door with band of neoprene like opening method Drawing labels, details, and other text information extracted from the […]

Curtains 3D DWG Model for AutoCAD
Viktor 3276 Drawings · Joined November 2016 Drawings by Viktor 3276 Drawings Curtains – 3D

Handle 3D DWG Model for AutoCAD
Viktor 3276 Drawings · Joined November 2016 Drawings by Viktor 3276 Drawings Handle copper 3D

Aluminium Window DWG Detail for AutoCAD
Viktor 3276 Drawings · Joined November 2016 Drawings by Viktor 3276 Drawings Details Drawing labels, details, and other text information extracted from the CAD file (Translated from Spanish): closing handle, […]
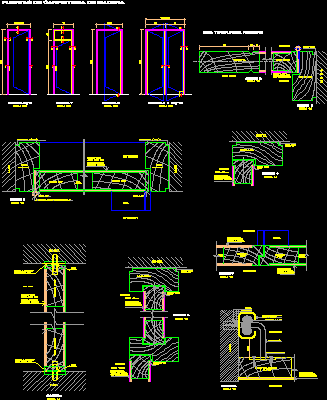
Wood Doors 1 And Double Doors DWG Block for AutoCAD
Viktor 3276 Drawings · Joined November 2016 Drawings by Viktor 3276 Drawings Wood Doors 1 and double door Drawing labels, details, and other text information extracted from the CAD file […]
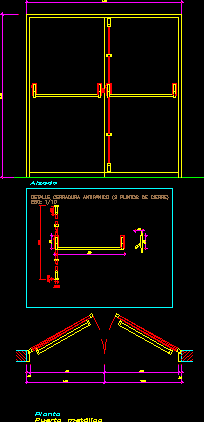
Detail Antipanic Lock DWG Detail for AutoCAD
Viktor 3276 Drawings · Joined November 2016 Drawings by Viktor 3276 Drawings Detail antipanic lock in metallic doors Drawing labels, details, and other text information extracted from the CAD file […]
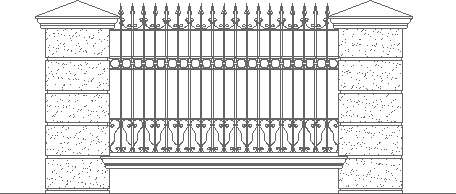
Rail DWG Block for AutoCAD
Viktor 3276 Drawings · Joined November 2016 Drawings by Viktor 3276 Drawings Wrought iron grate

Artistic Forged Large Door DWG Block for AutoCAD
Viktor 3276 Drawings · Joined November 2016 Drawings by Viktor 3276 Drawings Artistic forged iron large door
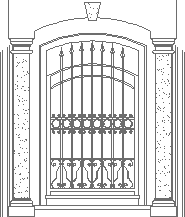
Forged Iron Door DWG Block for AutoCAD
Viktor 3276 Drawings · Joined November 2016 Drawings by Viktor 3276 Drawings Artistic forged iron