
Viktor
Drawings by Viktor
3276 Drawings
Wooden Door 3D DWG Model for AutoCAD
Viktor 3276 Drawings · Joined November 2016 Drawings by Viktor 3276 Drawings Balconies DWG Detail for AutoCAD FREE Viktor 3276 Drawings · Joined November 2016 Drawings by Viktor 3276 Drawings Window in balcony and detail of railing forged iron Free – Add to Cart Checkout Added to cart Balconies DWG Detail for AutoCAD FREE Viktor 3276 Drawings […]

Forged Handrail DWG Block for AutoCAD
Viktor 3276 Drawings · Joined November 2016 Drawings by Viktor 3276 Drawings Artistic handrail ( Forged )

Stucco Arch For Saloon 3D DWG Model for AutoCAD
Viktor 3276 Drawings · Joined November 2016 Drawings by Viktor 3276 Drawings Stucco arch for saloon – Model in 3D – Applied materials Drawing labels, details, and other text information […]

File Wooden Doors 3D DWG Model for AutoCAD
Viktor 3276 Drawings · Joined November 2016 Drawings by Viktor 3276 Drawings 12 doors models 3D – Applied materials Drawing labels, details, and other text information extracted from the CAD […]

Doors And Windows In Forged Iron 3D DWG Model for AutoCAD
Viktor 3276 Drawings · Joined November 2016 Drawings by Viktor 3276 Drawings Forged iron doors – Model 3D

Wooden Door 3D DWG Model for AutoCAD
Viktor 3276 Drawings · Joined November 2016 Drawings by Viktor 3276 Drawings Wooden door in 3D – Applied materials Drawing labels, details, and other text information extracted from the CAD […]

Double Sliding Window DWG Block for AutoCAD
Viktor 3276 Drawings · Joined November 2016 Drawings by Viktor 3276 Drawings Double sliding window 1.30×0.90 = Distributed glass – Frontal view
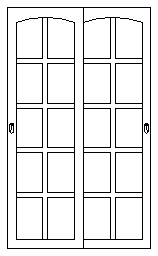
Door – Window DWG Block for AutoCAD
Viktor 3276 Drawings · Joined November 2016 Drawings by Viktor 3276 Drawings Door window – 1.10×2.05 – Frontal view
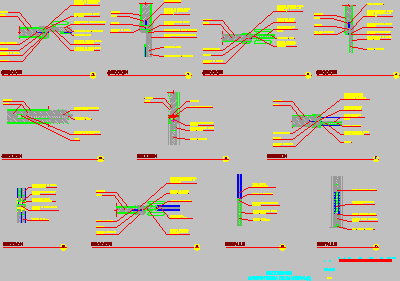
Several Doors 2D DWG Plan for AutoCAD
Viktor 3276 Drawings · Joined November 2016 Drawings by Viktor 3276 Drawings Common and double doors with included glasses – Sliding -View – Sections – Plants Drawing labels, details, and […]

Section And Plant In Roof DWG Plan for AutoCAD
Viktor 3276 Drawings · Joined November 2016 Drawings by Viktor 3276 Drawings Section and plant in Roof Drawing labels, details, and other text information extracted from the CAD file (Translated […]

Section Dividing Grill 3D DWG Section for AutoCAD
Viktor 3276 Drawings · Joined November 2016 Drawings by Viktor 3276 Drawings Wall section with dividing grill – Model in 3d

Car For Sliding Doors DWG Block for AutoCAD
Viktor 3276 Drawings · Joined November 2016 Drawings by Viktor 3276 Drawings Stanley car – Views Drawing labels, details, and other text information extracted from the CAD file (Translated from […]

Dividing Grill – 3D DWG Section for AutoCAD
Viktor 3276 Drawings · Joined November 2016 Drawings by Viktor 3276 Drawings Wall section with grill

Forged Iron Gate 3D DWG Model for AutoCAD
Viktor 3276 Drawings · Joined November 2016 Drawings by Viktor 3276 Drawings Forged iron gate in 3D with materials Drawing labels, details, and other text information extracted from the CAD […]

Access Facade With Artistic Doors DWG Block for AutoCAD
Viktor 3276 Drawings · Joined November 2016 Drawings by Viktor 3276 Drawings Access facade with artistic doors – Frontal view – Artistic forged

Openings Details DWG Detail for AutoCAD
Viktor 3276 Drawings · Joined November 2016 Drawings by Viktor 3276 Drawings Wood Doors – multiple details Drawing labels, details, and other text information extracted from the CAD file (Translated […]