
Viktor
Drawings by Viktor
3276 Drawings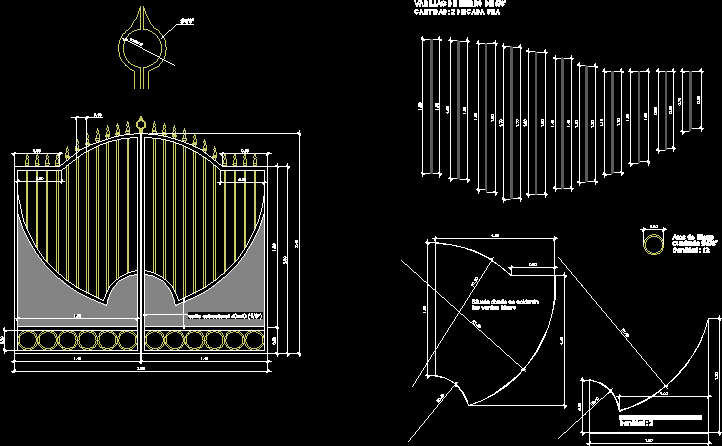
Access Large Door DWG Block for AutoCAD
Viktor 3276 Drawings · Joined November 2016 Drawings by Viktor 3276 Drawings Doors DWG Block for AutoCAD PREMIUM$3.87 Viktor 3276 Drawings · Joined November 2016 Drawings by Viktor 3276 Drawings Several doors collection 18 door drawings or $3.87 – Add to Cart Checkout Added to cart Doors DWG Block for AutoCAD FREE Viktor 3276 Drawings · Joined […]
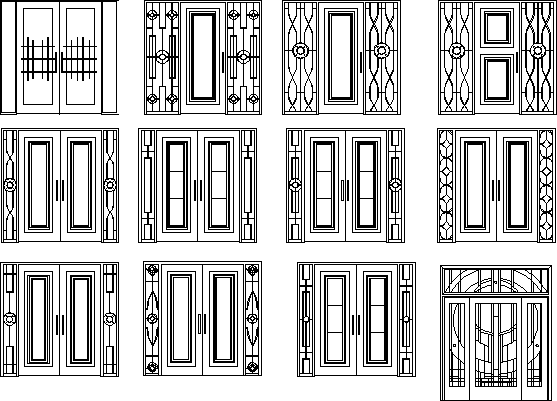
Double Doors With Decorations DWG Elevation for AutoCAD
Viktor 3276 Drawings · Joined November 2016 Drawings by Viktor 3276 Drawings Double doors – Artistic decorations – Elevations Raw text data extracted from CAD file:
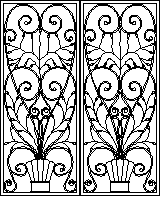
Artistic Forged DWG Block for AutoCAD
Viktor 3276 Drawings · Joined November 2016 Drawings by Viktor 3276 Drawings Artistic iron forged
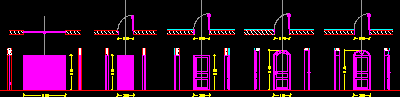
Simple And Double Doors DWG Plan for AutoCAD
Viktor 3276 Drawings · Joined November 2016 Drawings by Viktor 3276 Drawings Simple and double doors – Details in plant – View Raw text data extracted from CAD file:
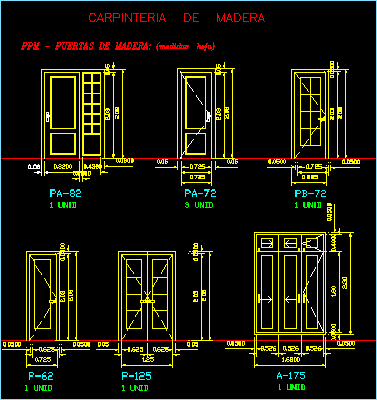
Doors DWG Block for AutoCAD
Viktor 3276 Drawings · Joined November 2016 Drawings by Viktor 3276 Drawings Different kinds of doors Drawing labels, details, and other text information extracted from the CAD file (Translated from […]
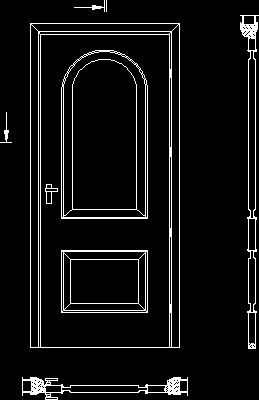
Doors DWG Section for AutoCAD
Viktor 3276 Drawings · Joined November 2016 Drawings by Viktor 3276 Drawings Wooden door with transversal and longitudinal section
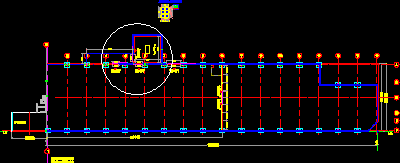
Acoustic Gates DWG Detail for AutoCAD
Viktor 3276 Drawings · Joined November 2016 Drawings by Viktor 3276 Drawings Acoustic gate – Detail Drawing labels, details, and other text information extracted from the CAD file (Translated from […]
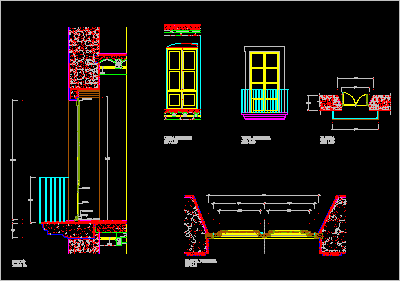
Woden Old Carpentry DWG Plan for AutoCAD
Viktor 3276 Drawings · Joined November 2016 Drawings by Viktor 3276 Drawings Detail old wooden carpentry – Plant – Intern elevation – Section Drawing labels, details, and other text information […]
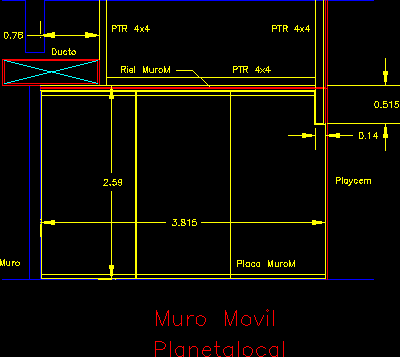
Weighing Door DWG Block for AutoCAD
Viktor 3276 Drawings · Joined November 2016 Drawings by Viktor 3276 Drawings Weighing door – Frontal view Drawing labels, details, and other text information extracted from the CAD file (Translated […]
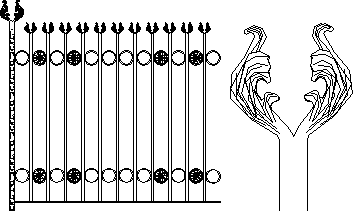
Iron Forged Gate DWG Block for AutoCAD
Viktor 3276 Drawings · Joined November 2016 Drawings by Viktor 3276 Drawings Artistic iron forged gate
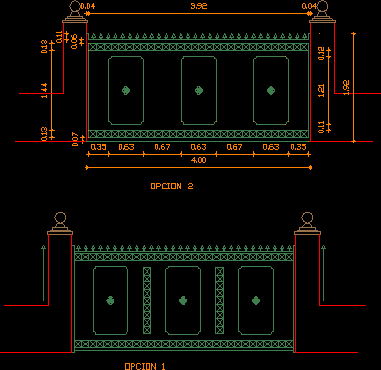
Metallic Gate DWG Detail for AutoCAD
Viktor 3276 Drawings · Joined November 2016 Drawings by Viktor 3276 Drawings Metallic gate 1 leave – Details – 2 options Raw text data extracted from CAD file:

Wood Doors And Aluminium Windows Details DWG Detail for AutoCAD
Viktor 3276 Drawings · Joined November 2016 Drawings by Viktor 3276 Drawings Wood Doors and Aluminium Windows details Drawing labels, details, and other text information extracted from the CAD file […]
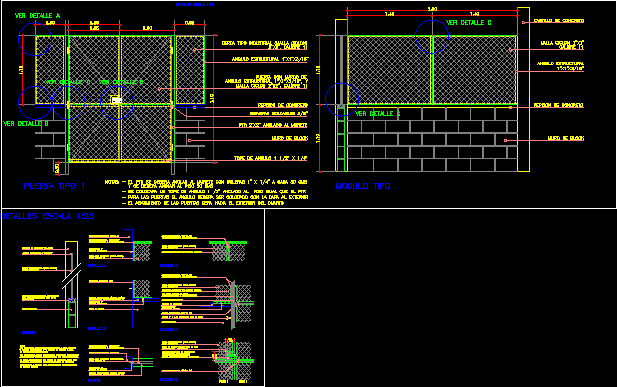
Gate Ciclon Mesh DWG Plan for AutoCAD
Viktor 3276 Drawings · Joined November 2016 Drawings by Viktor 3276 Drawings Constructive details gate and protection mesh -Technical specificatons – Plant – Sections – Details Drawing labels, details, and […]
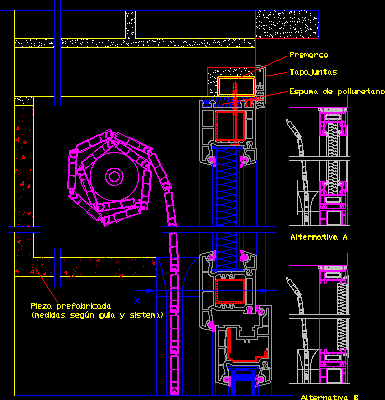
Window With Scrolling Blind Detail DWG Detail for AutoCAD
Viktor 3276 Drawings · Joined November 2016 Drawings by Viktor 3276 Drawings Prefabricated Curtain Cover detail Drawing labels, details, and other text information extracted from the CAD file (Translated from […]

Door 3D DWG Model for AutoCAD
Viktor 3276 Drawings · Joined November 2016 Drawings by Viktor 3276 Drawings Wooden door – 3D Drawing labels, details, and other text information extracted from the CAD file: glass, wood […]

Wood Door Details DWG Detail for AutoCAD
Viktor 3276 Drawings · Joined November 2016 Drawings by Viktor 3276 Drawings Wood Door details with moldings Drawing labels, details, and other text information extracted from the CAD file (Translated […]