
Viktor
Drawings by Viktor
3276 Drawings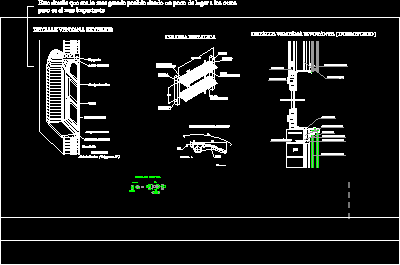
Window With Arc And Distributed Glass Detail DWG Detail for AutoCAD
Viktor 3276 Drawings · Joined November 2016 Drawings by Viktor 3276 Drawings Gate DWG Block for AutoCAD FREE Viktor 3276 Drawings · Joined November 2016 Drawings by Viktor 3276 Drawings Large gate Free – Add to Cart Checkout Added to cart Wood Door And Aluminium Frame Detail DWG Detail for AutoCAD FREE Viktor 3276 Drawings · Joined […]

Triple Window 3D DWG Model for AutoCAD
Viktor 3276 Drawings · Joined November 2016 Drawings by Viktor 3276 Drawings Triple window – Model 3D – Applied materials Drawing labels, details, and other text information extracted from the […]

Artistic Forged DWG Block for AutoCAD
Viktor 3276 Drawings · Joined November 2016 Drawings by Viktor 3276 Drawings Artistic handrail Drawing labels, details, and other text information extracted from the CAD file (Translated from Spanish): Heberto […]

Triple Window 3D DWG Model for AutoCAD
Viktor 3276 Drawings · Joined November 2016 Drawings by Viktor 3276 Drawings Triple window -Arch central – Model in 3D – Applied materials Drawing labels, details, and other text information […]

Window 3D DWG Model for AutoCAD
Viktor 3276 Drawings · Joined November 2016 Drawings by Viktor 3276 Drawings Window 3D – Bow window

Bow Window 3D DWG Model for AutoCAD
Viktor 3276 Drawings · Joined November 2016 Drawings by Viktor 3276 Drawings Bow window in 3D

Marine Thatches DWG Block for AutoCAD
Viktor 3276 Drawings · Joined November 2016 Drawings by Viktor 3276 Drawings Access thatches – Dock Drawing labels, details, and other text information extracted from the CAD file (Translated from […]

Window With Eaves Wood Structure – 3D DWG Detail for AutoCAD
Viktor 3276 Drawings · Joined November 2016 Drawings by Viktor 3276 Drawings Detail window with wooden eaves in 3d – Applied materials Drawing labels, details, and other text information extracted […]
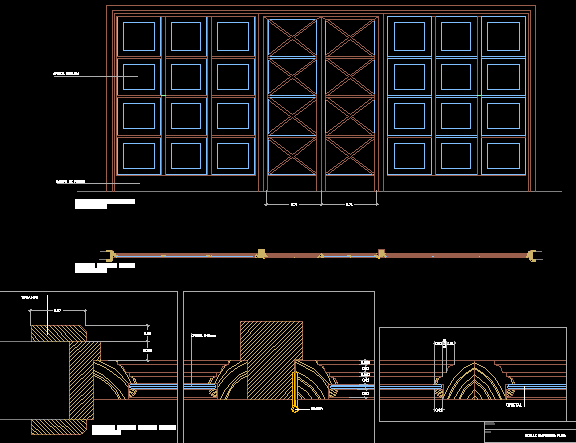
Carpentry Detail DWG Plan for AutoCAD
Viktor 3276 Drawings · Joined November 2016 Drawings by Viktor 3276 Drawings Carpentry double door in wooden and glass – Plant – Views – Sections Drawing labels, details, and other […]

Glazed Woo Den Door 3D DWG Model for AutoCAD
Viktor 3276 Drawings · Joined November 2016 Drawings by Viktor 3276 Drawings Double door in 3D – with distributed glasses Drawing labels, details, and other text information extracted from the […]
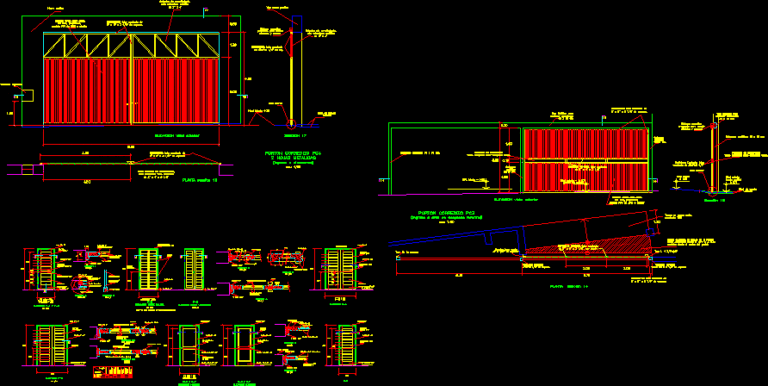
Detail Doors DWG Detail for AutoCAD
Viktor 3276 Drawings · Joined November 2016 Drawings by Viktor 3276 Drawings Detail several doors – Double leaves door – Shed gate – Technical specifications Drawing labels, details, and other […]

Double Curtain Support 3D DWG Model for AutoCAD
Viktor 3276 Drawings · Joined November 2016 Drawings by Viktor 3276 Drawings Support for double curtain in 3d

Venecian Door 3D DWG Model for AutoCAD
Viktor 3276 Drawings · Joined November 2016 Drawings by Viktor 3276 Drawings Door 3D – Applied materials Drawing labels, details, and other text information extracted from the CAD file: trrr, […]
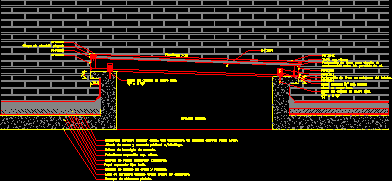
Skylight Detail DWG Detail for AutoCAD
Viktor 3276 Drawings · Joined November 2016 Drawings by Viktor 3276 Drawings Skylight detailof ventilation and illumination in kitchens and bath rooms Drawing labels, details, and other text information extracted […]

Steel Window Details DWG Detail for AutoCAD
Viktor 3276 Drawings · Joined November 2016 Drawings by Viktor 3276 Drawings 2 panels Steel Window details Drawing labels, details, and other text information extracted from the CAD file (Translated […]
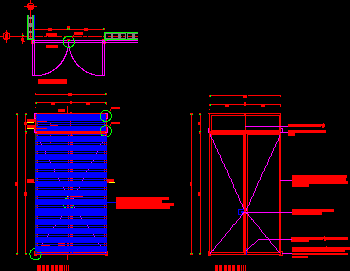
Louver Door And Window DWG Plan for AutoCAD
Viktor 3276 Drawings · Joined November 2016 Drawings by Viktor 3276 Drawings Elevation and plant Louver door – View – Details in plant – Technical specifications Drawing labels, details, and […]