
Viktor
Drawings by Viktor
3276 Drawings
Amphitheaters Door DWG Detail for AutoCAD
Viktor 3276 Drawings · Joined November 2016 Drawings by Viktor 3276 Drawings Doors DWG Block for AutoCAD FREE Viktor 3276 Drawings · Joined November 2016 Drawings by Viktor 3276 Drawings Board dor – Glaze distributed on high Free – Add to Cart Checkout Added to cart Door DWG Block for AutoCAD FREE Viktor 3276 Drawings · Joined […]

Door With Arch 3D DWG Model for AutoCAD
Viktor 3276 Drawings · Joined November 2016 Drawings by Viktor 3276 Drawings Roll-up door with arch – Applied materials Drawing labels, details, and other text information extracted from the CAD […]

Window With Arch 3D DWG Model for AutoCAD
Viktor 3276 Drawings · Joined November 2016 Drawings by Viktor 3276 Drawings Window in 3d with arch – Applied materials Drawing labels, details, and other text information extracted from the […]

Door With Arch 3D DWG Model for AutoCAD
Viktor 3276 Drawings · Joined November 2016 Drawings by Viktor 3276 Drawings Door with arch 3d – Applied materials Drawing labels, details, and other text information extracted from the CAD […]

Window With Distributed Glass 3D DWG Model for AutoCAD
Viktor 3276 Drawings · Joined November 2016 Drawings by Viktor 3276 Drawings Window with eaves in 3d – Applied materials Drawing labels, details, and other text information extracted from the […]

Sliding Window 3D DWG Model for AutoCAD
Viktor 3276 Drawings · Joined November 2016 Drawings by Viktor 3276 Drawings Double sliding window 3D Drawing labels, details, and other text information extracted from the CAD file: zacate, wood […]
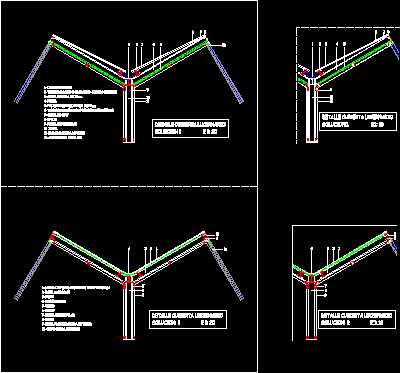
Skylight At Double Pitch Roof With Steel Structure DWG Detail for AutoCAD
Viktor 3276 Drawings · Joined November 2016 Drawings by Viktor 3276 Drawings Detail skyligh double pitch roof with steel structure Drawing labels, details, and other text information extracted from the […]
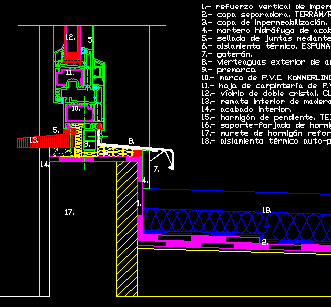
Aluminium Window Detail On Roof DWG Detail for AutoCAD
Viktor 3276 Drawings · Joined November 2016 Drawings by Viktor 3276 Drawings Detail and technical specifications Drawing labels, details, and other text information extracted from the CAD file (Translated from […]

Skylight In French Roof Not Passable DWG Detail for AutoCAD
Viktor 3276 Drawings · Joined November 2016 Drawings by Viktor 3276 Drawings Details skylight on french roof not passable Drawing labels, details, and other text information extracted from the CAD […]

Skylight DWG Detail for AutoCAD
Viktor 3276 Drawings · Joined November 2016 Drawings by Viktor 3276 Drawings Skylight details – Technical specifications Drawing labels, details, and other text information extracted from the CAD file (Translated […]

Skylight Inclined – Steel Structure DWG Detail for AutoCAD
Viktor 3276 Drawings · Joined November 2016 Drawings by Viktor 3276 Drawings Details skylight inclined roof – Steel structure Drawing labels, details, and other text information extracted from the CAD […]
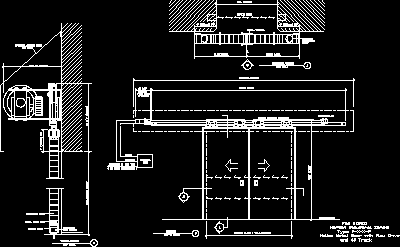
Sliding Mechanical Hall Doors DWG Plan for AutoCAD
Viktor 3276 Drawings · Joined November 2016 Drawings by Viktor 3276 Drawings Sliding mechanical hall doors – Plant – Sections Drawing labels, details, and other text information extracted from the […]
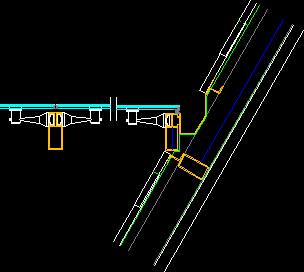
Foil Facade Glass Covered – Inclined DWG Block for AutoCAD
Viktor 3276 Drawings · Joined November 2016 Drawings by Viktor 3276 Drawings Foil inclined facade glass covered covered Raw text data extracted from CAD file:

Door 210x210m 3D DWG Model for AutoCAD
Viktor 3276 Drawings · Joined November 2016 Drawings by Viktor 3276 Drawings Door 2.10×2.10m in 3d – Applied materials Drawing labels, details, and other text information extracted from the CAD […]
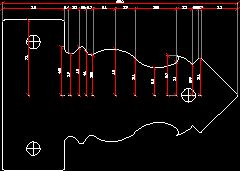
Iron Work DWG Block for AutoCAD
Viktor 3276 Drawings · Joined November 2016 Drawings by Viktor 3276 Drawings Design iron work wooden door – View Raw text data extracted from CAD file:

Mirador Window DWG Block for AutoCAD
Viktor 3276 Drawings · Joined November 2016 Drawings by Viktor 3276 Drawings Bay window 180cm – Applied materials Drawing labels, details, and other text information extracted from the CAD file […]