
Viktor
Drawings by Viktor
3276 Drawings
Door 180x260m 3D DWG Model for AutoCAD
Viktor 3276 Drawings · Joined November 2016 Drawings by Viktor 3276 Drawings Doors DWG Block for AutoCAD FREE Viktor 3276 Drawings · Joined November 2016 Drawings by Viktor 3276 Drawings Double door;1/2 point – distributed glaze on high and down Free – Add to Cart Checkout Added to cart Doors DWG Block for AutoCAD FREE Viktor 3276 […]


Window 90x110cm 3D DWG Model for AutoCAD
Viktor 3276 Drawings · Joined November 2016 Drawings by Viktor 3276 Drawings Window 90x110cm – Applied materials Drawing labels, details, and other text information extracted from the CAD file: marble […]
Bay Window 245cm DWG Block for AutoCAD
Viktor 3276 Drawings · Joined November 2016 Drawings by Viktor 3276 Drawings Bay window 245 – Applied materials Drawing labels, details, and other text information extracted from the CAD file: […]

Square Window 3D DWG Model for AutoCAD
Viktor 3276 Drawings · Joined November 2016 Drawings by Viktor 3276 Drawings Square window 3D – Applied materials Drawing labels, details, and other text information extracted from the CAD file: […]
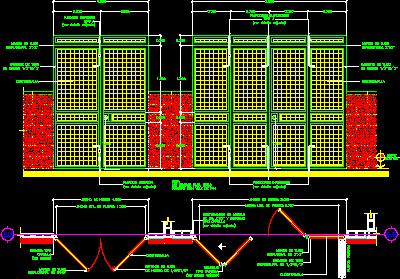
Extern Door DWG Plan for AutoCAD
Viktor 3276 Drawings · Joined November 2016 Drawings by Viktor 3276 Drawings Extern door – Electric mesh – Detail in plant – Elevation with technical specifications Drawing labels, details, and […]
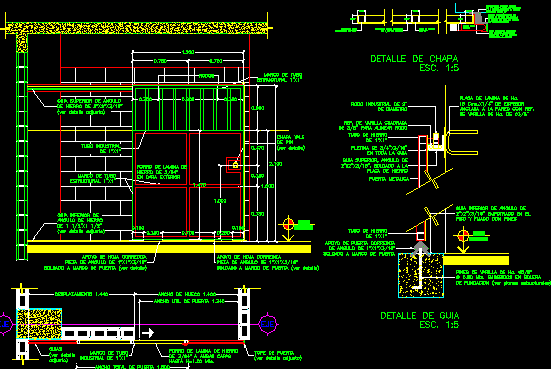
Sliding Door DWG Detail for AutoCAD
Viktor 3276 Drawings · Joined November 2016 Drawings by Viktor 3276 Drawings Sliding door – Extern – 1.50mwide – Details with enclosed measures – Details of sliding Drawing labels, details, […]
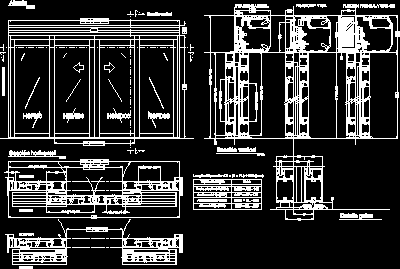
Automatic Door DWG Detail for AutoCAD
Viktor 3276 Drawings · Joined November 2016 Drawings by Viktor 3276 Drawings Automatic doors details Drawing labels, details, and other text information extracted from the CAD file (Translated from Spanish): […]

Net Grill 3D DWG Model for AutoCAD
Viktor 3276 Drawings · Joined November 2016 Drawings by Viktor 3276 Drawings Metallic net grills for patios protection Drawing labels, details, and other text information extracted from the CAD file: […]
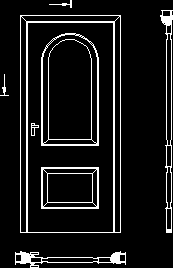
Solid Door DWG Section for AutoCAD
Viktor 3276 Drawings · Joined November 2016 Drawings by Viktor 3276 Drawings Solid door – View – Sections – Details
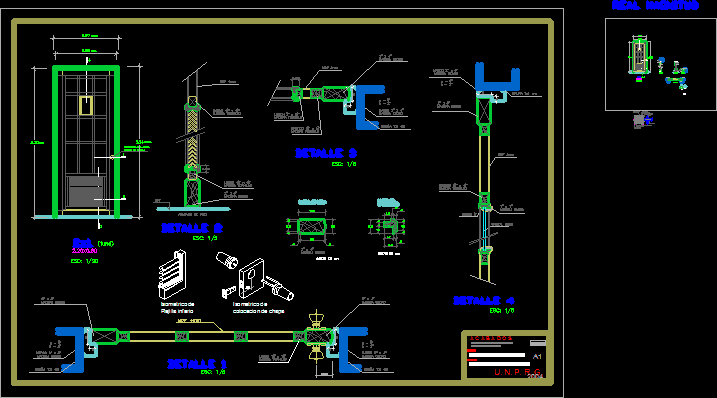
Door With Superior Peephole DWG Block for AutoCAD
Viktor 3276 Drawings · Joined November 2016 Drawings by Viktor 3276 Drawings Door with superior peephole and glass – Lower grill Drawing labels, details, and other text information extracted from […]
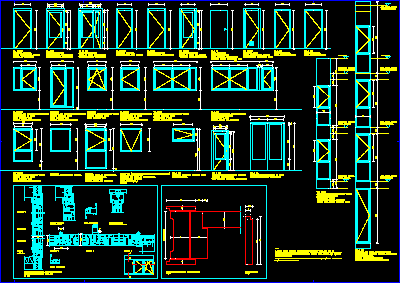
Doors And Windows DWG Detail for AutoCAD
Viktor 3276 Drawings · Joined November 2016 Drawings by Viktor 3276 Drawings Doors and windows – Wooden carpentry and aluminum – Details – enclosed measures Drawing labels, details, and other […]

Lock 3D DWG Model for AutoCAD
Viktor 3276 Drawings · Joined November 2016 Drawings by Viktor 3276 Drawings Lock 3D with keys
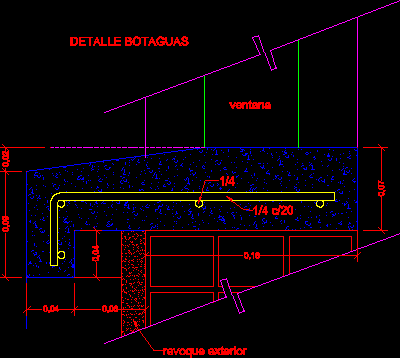
Rain Shed DWG Block for AutoCAD
Viktor 3276 Drawings · Joined November 2016 Drawings by Viktor 3276 Drawings Armed concrete rain shed for window Drawing labels, details, and other text information extracted from the CAD file […]

Door 3D DWG Model for AutoCAD
Viktor 3276 Drawings · Joined November 2016 Drawings by Viktor 3276 Drawings Door in 3D with lock and reliefs

Glass Slat – Sunshade DWG Block for AutoCAD
Viktor 3276 Drawings · Joined November 2016 Drawings by Viktor 3276 Drawings Glazed solar protection – Sunshade – Technical specifications Raw text data extracted from CAD file:

Spider – Subjection Integral Facades 3D DWG Model for AutoCAD
Viktor 3276 Drawings · Joined November 2016 Drawings by Viktor 3276 Drawings Punctual subjection system integral facades