
Viktor
Drawings by Viktor
3276 Drawings
Door 3D DWG Model for AutoCAD
Viktor 3276 Drawings · Joined November 2016 Drawings by Viktor 3276 Drawings Doors DWG Block for AutoCAD FREE Viktor 3276 Drawings · Joined November 2016 Drawings by Viktor 3276 Drawings Door with electric imam Drawing labels, details, and other text information extracted from the CAD file (Translated from […] Free – Add to Cart Checkout Added to […]
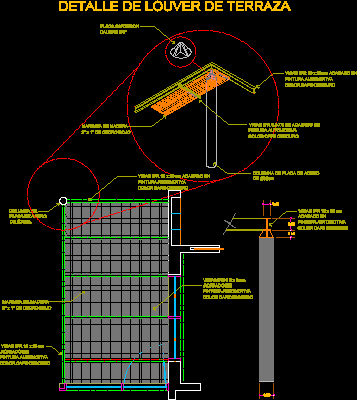
Terrace Closing Louver DWG Block for AutoCAD
Viktor 3276 Drawings · Joined November 2016 Drawings by Viktor 3276 Drawings Detalle de Louver de Terraza Drawing labels, details, and other text information extracted from the CAD file (Translated […]
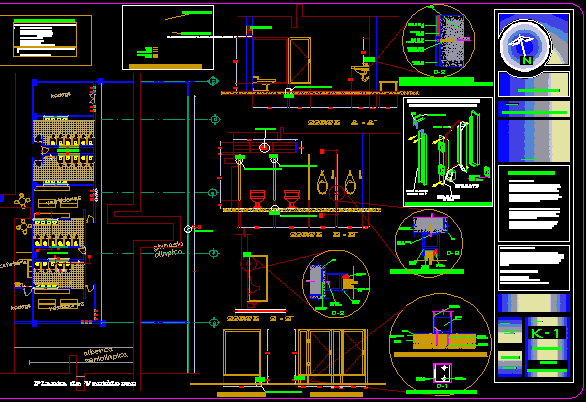
Bathrooms Screen Details DWG Section for AutoCAD
Viktor 3276 Drawings · Joined November 2016 Drawings by Viktor 3276 Drawings Aluminium – Sections – specifications details Drawing labels, details, and other text information extracted from the CAD file […]
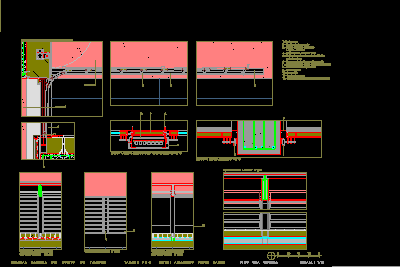
Door For Passengers’shipment DWG Detail for AutoCAD
Viktor 3276 Drawings · Joined November 2016 Drawings by Viktor 3276 Drawings Door for passengers’shipment – Operation details Drawing labels, details, and other text information extracted from the CAD file […]

Shutter Bolt 3D DWG Model for AutoCAD
Viktor 3276 Drawings · Joined November 2016 Drawings by Viktor 3276 Drawings Window Shutter bolt – 3D Drawing labels, details, and other text information extracted from the CAD file (Translated […]
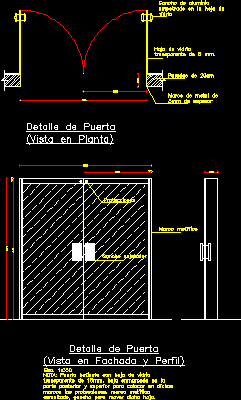
Glazed Door DWG Block for AutoCAD
Viktor 3276 Drawings · Joined November 2016 Drawings by Viktor 3276 Drawings Double glazed door -Access door Drawing labels, details, and other text information extracted from the CAD file (Translated […]
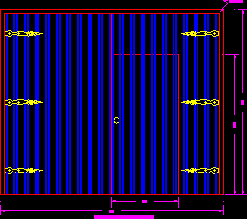
Garage Door DWG Block for AutoCAD
Viktor 3276 Drawings · Joined November 2016 Drawings by Viktor 3276 Drawings Iron forged hinges – Frontal view Raw text data extracted from CAD file:

Access Door 110m 3D DWG Model for AutoCAD
Viktor 3276 Drawings · Joined November 2016 Drawings by Viktor 3276 Drawings Access door 110 – 3D – Applied materials Drawing labels, details, and other text information extracted from the […]
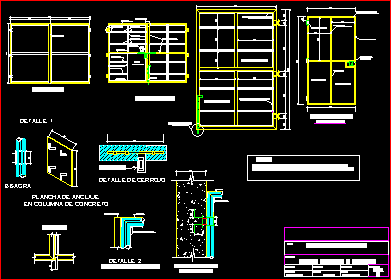
Detail Metallic Gate DWG Detail for AutoCAD
Viktor 3276 Drawings · Joined November 2016 Drawings by Viktor 3276 Drawings Construction metallic gate 4.00×3.80m – frameworks pipes 2 Drawing labels, details, and other text information extracted from the […]

Window With Slats 90x120cm 3D DWG Model for AutoCAD
Viktor 3276 Drawings · Joined November 2016 Drawings by Viktor 3276 Drawings Widow with slats – 3D – Appkied materials Drawing labels, details, and other text information extracted from the […]
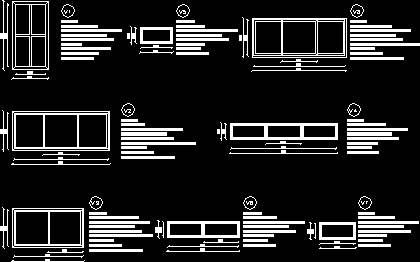
Detail Aluminum Windows DWG Detail for AutoCAD
Viktor 3276 Drawings · Joined November 2016 Drawings by Viktor 3276 Drawings Details different aluminum windows – Technical specifications Drawing labels, details, and other text information extracted from the CAD […]

Aluminium Door Detail And Others DWG Detail for AutoCAD
Viktor 3276 Drawings · Joined November 2016 Drawings by Viktor 3276 Drawings Aluminium door detail and others Drawing labels, details, and other text information extracted from the CAD file (Translated […]
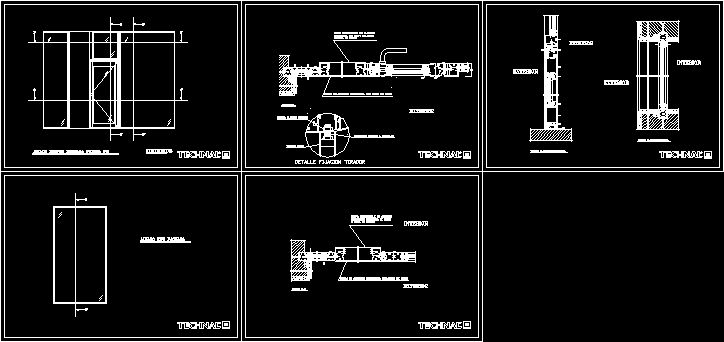
Aluminum Opening DWG Block for AutoCAD
Viktor 3276 Drawings · Joined November 2016 Drawings by Viktor 3276 Drawings Door and fixed large window Drawing labels, details, and other text information extracted from the CAD file (Translated […]

Window 3D DWG Model for AutoCAD
Viktor 3276 Drawings · Joined November 2016 Drawings by Viktor 3276 Drawings Window in 3D – Distributed glass Drawing labels, details, and other text information extracted from the CAD file: […]

Wooden Access Door 210height DWG Block for AutoCAD
Viktor 3276 Drawings · Joined November 2016 Drawings by Viktor 3276 Drawings Wooden Front entrance door 2.10 height
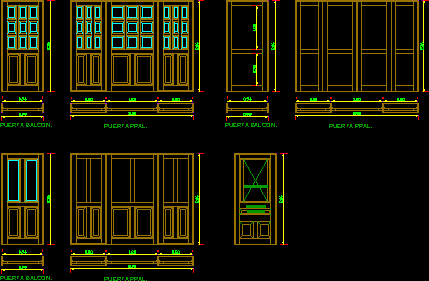
Balcont Door DWG Block for AutoCAD
Viktor 3276 Drawings · Joined November 2016 Drawings by Viktor 3276 Drawings Board door for balcony – Measures Drawing labels, details, and other text information extracted from the CAD file […]