
Viktor
Drawings by Viktor
3276 Drawings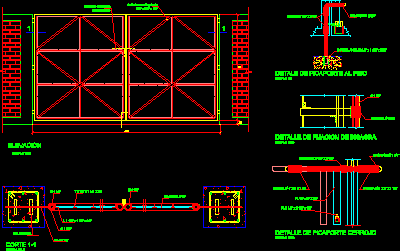
Detail Garage Iron Door DWG Detail for AutoCAD
Viktor 3276 Drawings · Joined November 2016 Drawings by Viktor 3276 Drawings 2D Elevation CAD Block of a Flush Double Door FREE Viktor 3276 Drawings · Joined November 2016 Drawings by Viktor 3276 Drawings 2D elevation CAD block of a minimalist flush double door. The drawing depicts a simple two-leaf door set […] Free – Add to […]
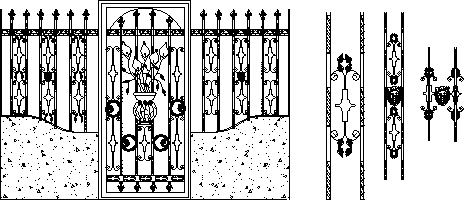
Artistic Iron Forged DWG Block for AutoCAD
Viktor 3276 Drawings · Joined November 2016 Drawings by Viktor 3276 Drawings Artistic iron forged
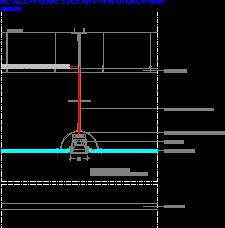
Detail Glass In Counter DWG Section for AutoCAD
Viktor 3276 Drawings · Joined November 2016 Drawings by Viktor 3276 Drawings Detail glass in counter – Section Drawing labels, details, and other text information extracted from the CAD file […]

Extern Sunshade DWG Detail for AutoCAD
Viktor 3276 Drawings · Joined November 2016 Drawings by Viktor 3276 Drawings Extern sunshade – Details with technical specifications Drawing labels, details, and other text information extracted from the CAD […]
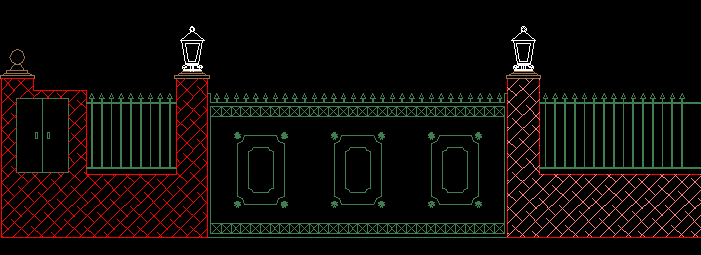
Facade With Iron Gate DWG Block for AutoCAD
Viktor 3276 Drawings · Joined November 2016 Drawings by Viktor 3276 Drawings Facade with iron sliding door

Double Door 3D DWG Model for AutoCAD
Viktor 3276 Drawings · Joined November 2016 Drawings by Viktor 3276 Drawings Double door 3d – Applied materials Drawing labels, details, and other text information extracted from the CAD file […]

Door 3D DWG Model for AutoCAD
Viktor 3276 Drawings · Joined November 2016 Drawings by Viktor 3276 Drawings Door 3d – Applied materials Drawing labels, details, and other text information extracted from the CAD file: chrome […]

Doors 3D DWG Model for AutoCAD
Viktor 3276 Drawings · Joined November 2016 Drawings by Viktor 3276 Drawings Doors in 3D – Several types

Simple Door 3D DWG Model for AutoCAD
Viktor 3276 Drawings · Joined November 2016 Drawings by Viktor 3276 Drawings Simple door in 3D – Applied materials Drawing labels, details, and other text information extracted from the CAD […]

Window 3D DWG Model for AutoCAD
Viktor 3276 Drawings · Joined November 2016 Drawings by Viktor 3276 Drawings Aluminum window in 3D Drawing labels, details, and other text information extracted from the CAD file: trtr, blue […]
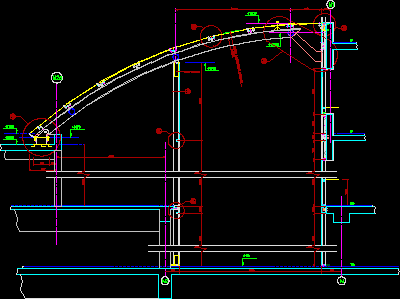
Circle Curtain Wall Details DWG Section for AutoCAD
Viktor 3276 Drawings · Joined November 2016 Drawings by Viktor 3276 Drawings Circle curtain wall details – Section Drawing labels, details, and other text information extracted from the CAD file […]

Window DWG Block for AutoCAD
Viktor 3276 Drawings · Joined November 2016 Drawings by Viktor 3276 Drawings Wooden mark window – Curved corners Drawing labels, details, and other text information extracted from the CAD file: […]

3D Decorative Wooden Facade Window Model DWG
Viktor 3276 Drawings · Joined November 2016 Drawings by Viktor 3276 Drawings 3D model of a wooden facade window featuring a medium ash frame. The design is divided into eight […]
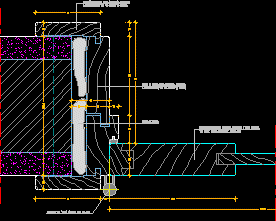
Detail Solid Door DWG Detail for AutoCAD
Viktor 3276 Drawings · Joined November 2016 Drawings by Viktor 3276 Drawings Detail solid door Drawing labels, details, and other text information extracted from the CAD file (Translated from Portuguese): […]
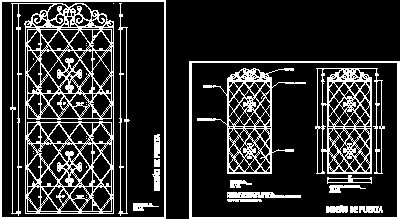
Artistic Forged Door DWG Block for AutoCAD
Viktor 3276 Drawings · Joined November 2016 Drawings by Viktor 3276 Drawings Design artistic forged door – Measures – Materials Drawing labels, details, and other text information extracted from the […]

Hinge 3D DWG Model for AutoCAD
Viktor 3276 Drawings · Joined November 2016 Drawings by Viktor 3276 Drawings 3d Hinge