
Viktor
Drawings by Viktor
3276 Drawings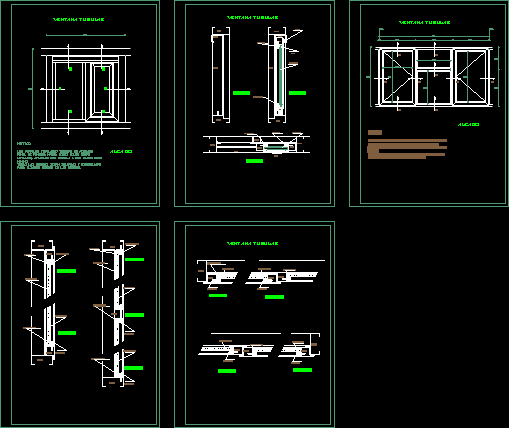
Windows Tubular Carpentry DWG Plan for AutoCAD
Viktor 3276 Drawings · Joined November 2016 Drawings by Viktor 3276 Drawings Doors DWG Block for AutoCAD FREE Viktor 3276 Drawings · Joined November 2016 Drawings by Viktor 3276 Drawings Door Free – Add to Cart Checkout Added to cart Doors DWG Block for AutoCAD FREE Viktor 3276 Drawings · Joined November 2016 Drawings by Viktor 3276 […]
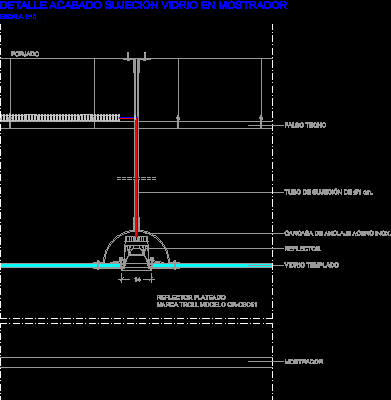
Subjection Counter Glass DWG Detail for AutoCAD
Viktor 3276 Drawings · Joined November 2016 Drawings by Viktor 3276 Drawings Detail subjection counter glass Drawing labels, details, and other text information extracted from the CAD file (Translated from […]
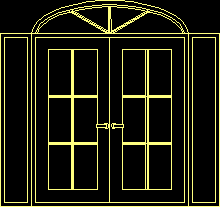
Double Door DWG Block for AutoCAD
Viktor 3276 Drawings · Joined November 2016 Drawings by Viktor 3276 Drawings Front entrance double door
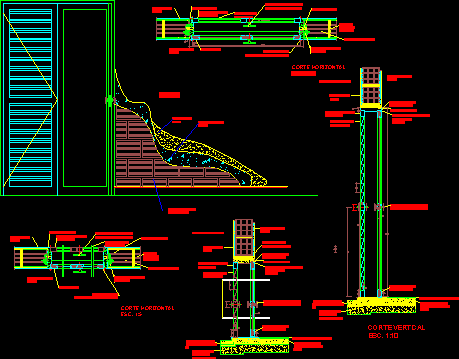
Wood – Metal Window Details DWG Detail for AutoCAD
Viktor 3276 Drawings · Joined November 2016 Drawings by Viktor 3276 Drawings Wood Sliding Window with metal Blinds and metal Frame – Construction details Drawing labels, details, and other text […]
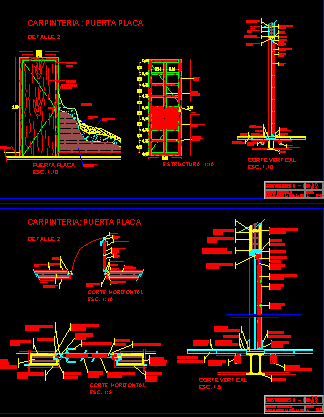
Flush Door In Detail DWG Plan for AutoCAD
Viktor 3276 Drawings · Joined November 2016 Drawings by Viktor 3276 Drawings Constructive detail flush door with wooden frame – Plant – Section – Facade – scale 1:5 Drawing labels, […]
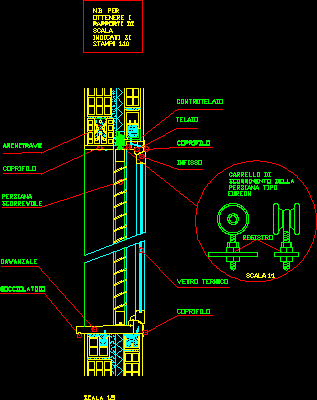
Sliding Window Details DWG Detail for AutoCAD
Viktor 3276 Drawings · Joined November 2016 Drawings by Viktor 3276 Drawings Sliding Window Details Drawing labels, details, and other text information extracted from the CAD file (Translated from Italian): […]

Garage Door DWG Block for AutoCAD
Viktor 3276 Drawings · Joined November 2016 Drawings by Viktor 3276 Drawings Garage door -Control outline and forces Drawing labels, details, and other text information extracted from the CAD file […]
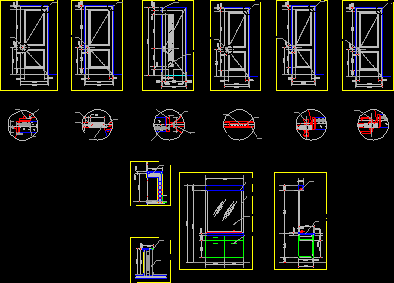
Wood Doors And Closet Details DWG Detail for AutoCAD
Viktor 3276 Drawings · Joined November 2016 Drawings by Viktor 3276 Drawings Wood Doors and Closet details Drawing labels, details, and other text information extracted from the CAD file (Translated […]
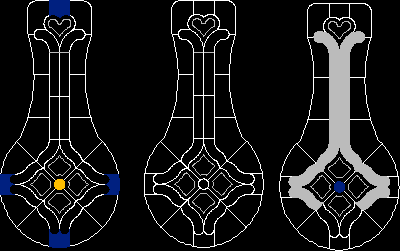
Glazed Design DWG Block for AutoCAD
Viktor 3276 Drawings · Joined November 2016 Drawings by Viktor 3276 Drawings Glazed design on wood furniture

Wooden Door 3D DWG Model for AutoCAD
Viktor 3276 Drawings · Joined November 2016 Drawings by Viktor 3276 Drawings Wooden door with applied materials – 3D Drawing labels, details, and other text information extracted from the CAD […]

Balcony Door DWG Block for AutoCAD
Viktor 3276 Drawings · Joined November 2016 Drawings by Viktor 3276 Drawings Balcony door 245x175cm Drawing labels, details, and other text information extracted from the CAD file: chrome lake, glass, […]

Screen Access Garage DWG Block for AutoCAD
Viktor 3276 Drawings · Joined November 2016 Drawings by Viktor 3276 Drawings Screen access garage – Applied materials

Access Wooden Door 3D DWG Model for AutoCAD
Viktor 3276 Drawings · Joined November 2016 Drawings by Viktor 3276 Drawings Access wooden door with applied materials 3D Drawing labels, details, and other text information extracted from the CAD […]

Automatic Antipanic Door DWG Block for AutoCAD
Viktor 3276 Drawings · Joined November 2016 Drawings by Viktor 3276 Drawings Antipanic automatic door Drawing labels, details, and other text information extracted from the CAD file (Translated from Spanish): […]

Gate Deployed Metal DWG Block for AutoCAD
Viktor 3276 Drawings · Joined November 2016 Drawings by Viktor 3276 Drawings Two types gates deployed metal Drawing labels, details, and other text information extracted from the CAD file: vista […]
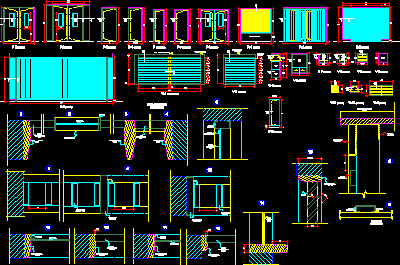
Details Doors And Windows DWG Detail for AutoCAD
Viktor 3276 Drawings · Joined November 2016 Drawings by Viktor 3276 Drawings Several details doors and windows – Opening common – Sliding – Foil Drawing labels, details, and other text […]