
Viktor
Drawings by Viktor
3276 Drawings
Wooden Window DWG Block for AutoCAD
Viktor 3276 Drawings · Joined November 2016 Drawings by Viktor 3276 Drawings Doors DWG Block for AutoCAD FREE Viktor 3276 Drawings · Joined November 2016 Drawings by Viktor 3276 Drawings Door Free – Add to Cart Checkout Added to cart Doors DWG Block for AutoCAD FREE Viktor 3276 Drawings · Joined November 2016 Drawings by Viktor 3276 […]
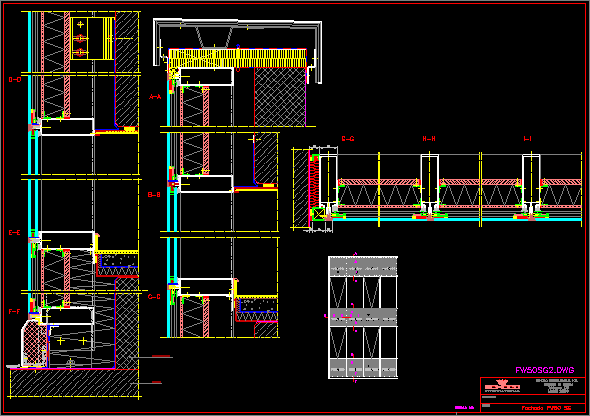
Detail Carpentry – Wall Curtain DWG Plan for AutoCAD
Viktor 3276 Drawings · Joined November 2016 Drawings by Viktor 3276 Drawings Carpentry details – Wall curtain – Plant – Sections Drawing labels, details, and other text information extracted from […]
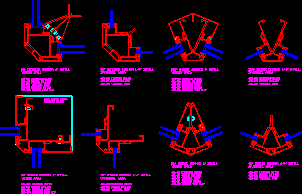
Curtain Walls DWG Block for AutoCAD
Viktor 3276 Drawings · Joined November 2016 Drawings by Viktor 3276 Drawings Connection of curtain walls Raw text data extracted from CAD file:

Constructive Details Wood Window DWG Plan for AutoCAD
Viktor 3276 Drawings · Joined November 2016 Drawings by Viktor 3276 Drawings Constructive details double wooden window -Plant – Elevation – Technical specifications Drawing labels, details, and other text information […]
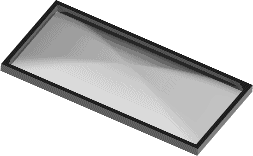
Dome Type – Skylight 3D DWG Model for AutoCAD
Viktor 3276 Drawings · Joined November 2016 Drawings by Viktor 3276 Drawings Dome type – skylight in 3D Drawing labels, details, and other text information extracted from the CAD file: […]

Domes – Skylights DWG Block for AutoCAD
Viktor 3276 Drawings · Joined November 2016 Drawings by Viktor 3276 Drawings Skylights several forms Drawing labels, details, and other text information extracted from the CAD file (Translated from Spanish): […]

Window With Chequer DWG Block for AutoCAD
Viktor 3276 Drawings · Joined November 2016 Drawings by Viktor 3276 Drawings Window with wooden chequer – Applied materials Drawing labels, details, and other text information extracted from the CAD […]
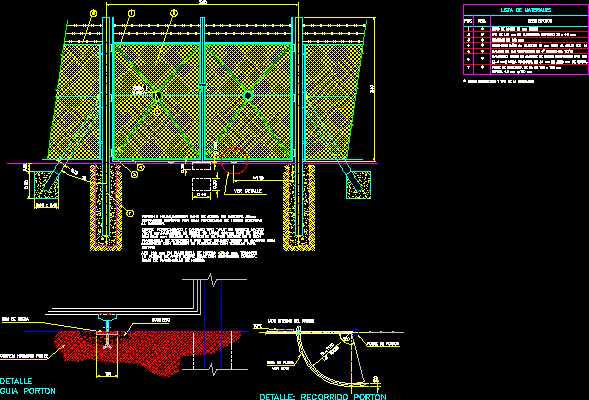
Emergency Gate DWG Block for AutoCAD
Viktor 3276 Drawings · Joined November 2016 Drawings by Viktor 3276 Drawings Emergency gate 2 Leaves – inferior slid Drawing labels, details, and other text information extracted from the CAD […]

Bay Window 380×255 DWG Block for AutoCAD
Viktor 3276 Drawings · Joined November 2016 Drawings by Viktor 3276 Drawings Bay window 380×255 – Applied materials Drawing labels, details, and other text information extracted from the CAD file […]

Window 110×250 DWG Block for AutoCAD
Viktor 3276 Drawings · Joined November 2016 Drawings by Viktor 3276 Drawings Window 110×250 – Applied materials Drawing labels, details, and other text information extracted from the CAD file: blue […]

Bay Window 170×255 DWG Block for AutoCAD
Viktor 3276 Drawings · Joined November 2016 Drawings by Viktor 3276 Drawings Bay window 170×255 – Applied materials Drawing labels, details, and other text information extracted from the CAD file: […]

Bay Window 255 DWG Block for AutoCAD
Viktor 3276 Drawings · Joined November 2016 Drawings by Viktor 3276 Drawings Bay window – Applied materials Drawing labels, details, and other text information extracted from the CAD file: marble […]

Bay Window 190×255 DWG Block for AutoCAD
Viktor 3276 Drawings · Joined November 2016 Drawings by Viktor 3276 Drawings Bay window 190×255 – Applied materials Drawing labels, details, and other text information extracted from the CAD file: […]

Artistic Close Gate DWG Block for AutoCAD
Viktor 3276 Drawings · Joined November 2016 Drawings by Viktor 3276 Drawings Artistic close gate – Frontal view Raw text data extracted from CAD file:
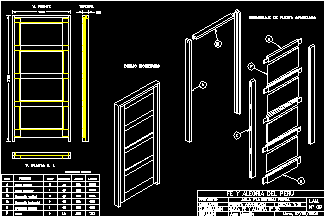
Door With Panels In Wood DWG Plan for AutoCAD
Viktor 3276 Drawings · Joined November 2016 Drawings by Viktor 3276 Drawings Plane door and isometric view – Details pieces ; assemble;gleans box Drawing labels, details, and other text information […]
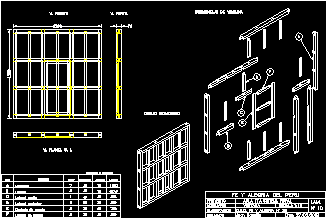
Wooden Window DWG Plan for AutoCAD
Viktor 3276 Drawings · Joined November 2016 Drawings by Viktor 3276 Drawings Plane and isometric view window with protection – Details Drawing labels, details, and other text information extracted from […]