
Viktor
Drawings by Viktor
3276 Drawings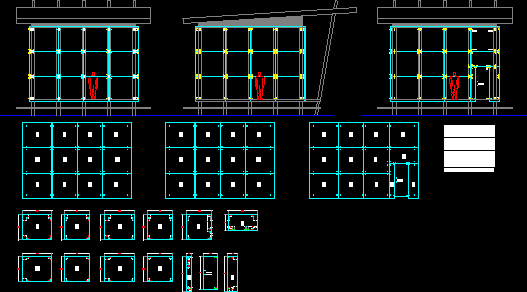
Showroom Project With Glas Suspended By Octopus DWG Full Project for AutoCAD
Viktor 3276 Drawings · Joined November 2016 Drawings by Viktor 3276 Drawings Doors DWG Elevation for AutoCAD FREE Viktor 3276 Drawings · Joined November 2016 Drawings by Viktor 3276 Drawings Doors in elevation with molds Free – Add to Cart Checkout Added to cart Doors DWG Elevation for AutoCAD FREE Viktor 3276 Drawings · Joined November 2016 […]
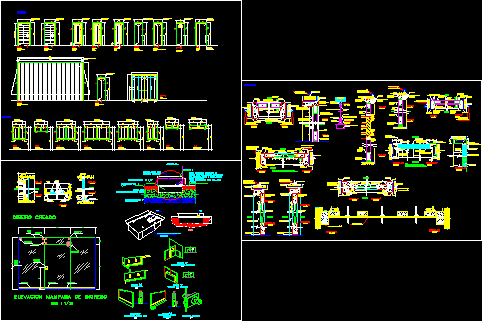
Doors And Windows Details DWG Detail for AutoCAD
Viktor 3276 Drawings · Joined November 2016 Drawings by Viktor 3276 Drawings Screen Panel and Door details Drawing labels, details, and other text information extracted from the CAD file (Translated […]

Colonial Window 3D DWG Model for AutoCAD
Viktor 3276 Drawings · Joined November 2016 Drawings by Viktor 3276 Drawings Colonial window in 3D – Municipality of Huanuco – Peru
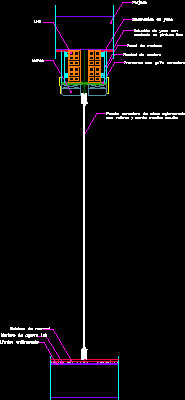
Sliding Door DWG Detail for AutoCAD
Viktor 3276 Drawings · Joined November 2016 Drawings by Viktor 3276 Drawings Construction details Drawing labels, details, and other text information extracted from the CAD file (Translated from Spanish): anti-impact […]
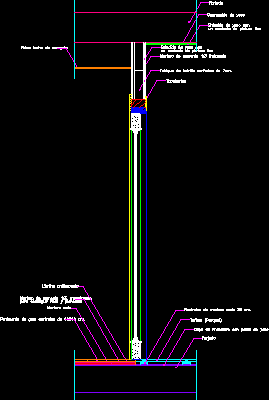
Wood Door Section DWG Section for AutoCAD
Viktor 3276 Drawings · Joined November 2016 Drawings by Viktor 3276 Drawings Wood Door section Drawing labels, details, and other text information extracted from the CAD file (Translated from Spanish): […]
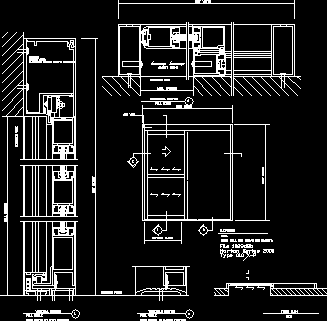
Aluminium Opening DWG Block for AutoCAD
Viktor 3276 Drawings · Joined November 2016 Drawings by Viktor 3276 Drawings Sliding glass door Drawing labels, details, and other text information extracted from the CAD file: safety beams, horizontal […]
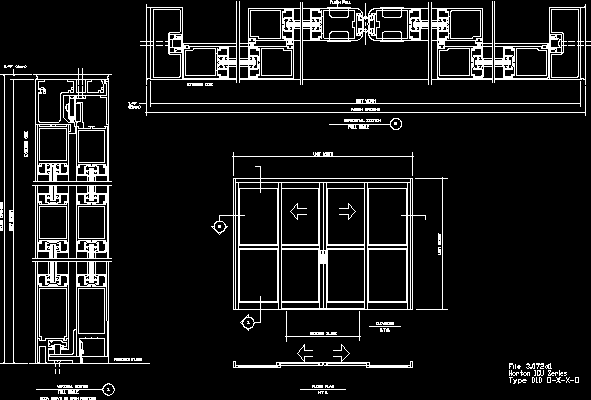
4 Panels Aluminium Window DWG Detail for AutoCAD
Viktor 3276 Drawings · Joined November 2016 Drawings by Viktor 3276 Drawings 2 Sliding Panels – Details Drawing labels, details, and other text information extracted from the CAD file: rough […]
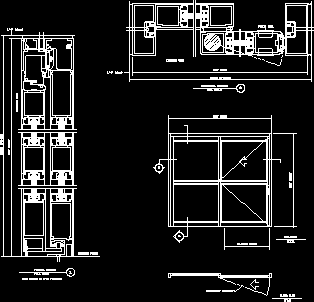
Aluminium 2 Panels Window DWG Block for AutoCAD
Viktor 3276 Drawings · Joined November 2016 Drawings by Viktor 3276 Drawings Aluminium 2 panels Window – Sliding and Pivot panels Drawing labels, details, and other text information extracted from […]
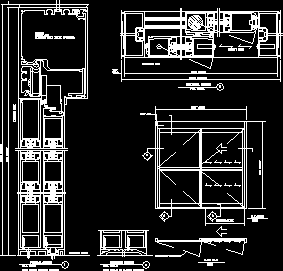
Aluminium Window 2 Panels DWG Detail for AutoCAD
Viktor 3276 Drawings · Joined November 2016 Drawings by Viktor 3276 Drawings 2 panels Aluminium Window – Opening and sliding panels – Details Drawing labels, details, and other text information […]
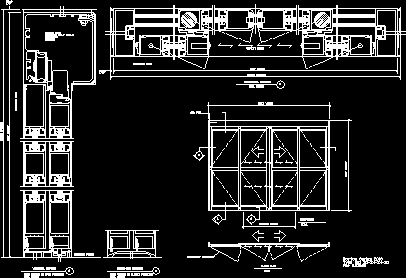
Aluminium Opening DWG Detail for AutoCAD
Viktor 3276 Drawings · Joined November 2016 Drawings by Viktor 3276 Drawings 4 panels – sliding and pivot -details Drawing labels, details, and other text information extracted from the CAD […]
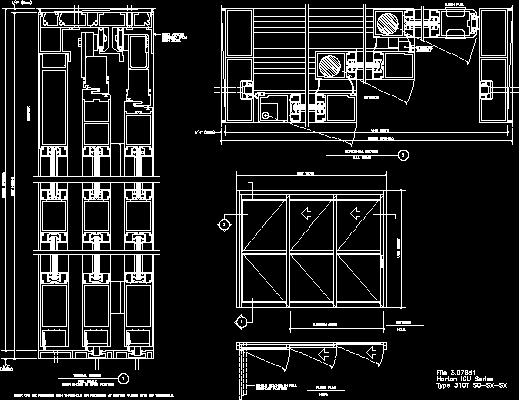
Aluminium Opening 3 Panels DWG Detail for AutoCAD
Viktor 3276 Drawings · Joined November 2016 Drawings by Viktor 3276 Drawings 3 Pivot Panels and 2 sliding panels – details Drawing labels, details, and other text information extracted from […]

Aluminium Sliding Panel – Sliding Window Shades DWG Detail for AutoCAD
Viktor 3276 Drawings · Joined November 2016 Drawings by Viktor 3276 Drawings Sliding window shades Details Drawing labels, details, and other text information extracted from the CAD file: maximum slide, […]
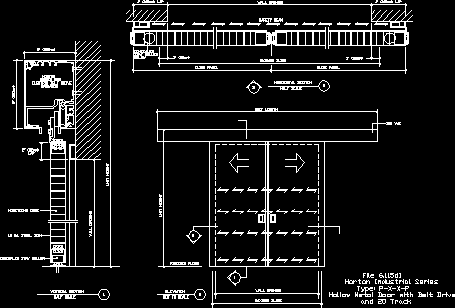
Aluminium Double Sliding Door DWG Block for AutoCAD
Viktor 3276 Drawings · Joined November 2016 Drawings by Viktor 3276 Drawings Aluminium Double sliding door Drawing labels, details, and other text information extracted from the CAD file: half scale, […]
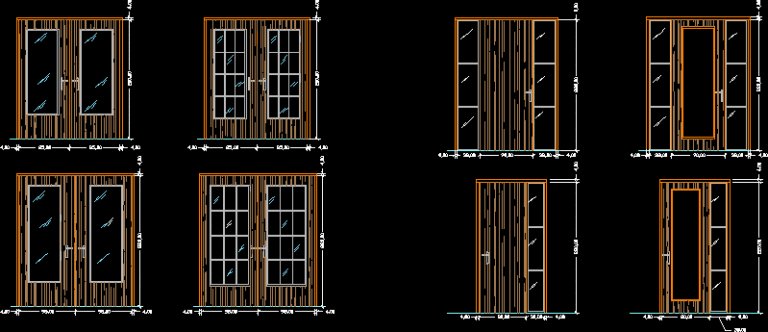
Doors Inelevation DWG Elevation for AutoCAD
Viktor 3276 Drawings · Joined November 2016 Drawings by Viktor 3276 Drawings Doors in elevation and finished – Double doors Raw text data extracted from CAD file:

Solid Wooden Door DWG Section for AutoCAD
Viktor 3276 Drawings · Joined November 2016 Drawings by Viktor 3276 Drawings Solid wooden door – View – Sections

Doors DWG Block for AutoCAD
Viktor 3276 Drawings · Joined November 2016 Drawings by Viktor 3276 Drawings Board doors – Views – Enclosed measures Drawing labels, details, and other text information extracted from the CAD […]