
Viktor
Drawings by Viktor
3276 Drawings
Large Gate Forged Iron DWG Block for AutoCAD
Viktor 3276 Drawings · Joined November 2016 Drawings by Viktor 3276 Drawings Door 2D DWG Detail for AutoCAD PREMIUM$3.87 Viktor 3276 Drawings · Joined November 2016 Drawings by Viktor 3276 Drawings Details door in 2D Drawing labels, details, and other text information extracted from the CAD file (Translated from […] or $3.87 – Add to Cart Checkout […]

Electrical Gate 3D DWG Model for AutoCAD
Viktor 3276 Drawings · Joined November 2016 Drawings by Viktor 3276 Drawings Electrical gate in 3d – Amarr -Mod. Santiago 16ft – Applied materials Drawing labels, details, and other text […]
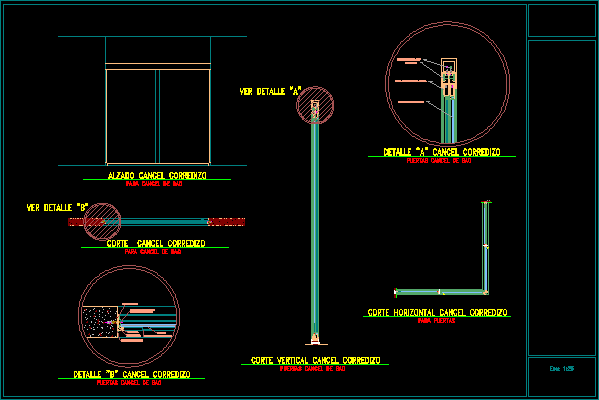
Screen DWG Detail for AutoCAD
Viktor 3276 Drawings · Joined November 2016 Drawings by Viktor 3276 Drawings Screen details for bathroom door Drawing labels, details, and other text information extracted from the CAD file (Translated […]
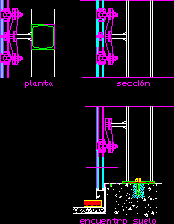
Curtail Wall Glazed DWG Block for AutoCAD
Viktor 3276 Drawings · Joined November 2016 Drawings by Viktor 3276 Drawings Curtain wall – Glazed Drawing labels, details, and other text information extracted from the CAD file (Translated from […]

Doors DWG Detail for AutoCAD
Viktor 3276 Drawings · Joined November 2016 Drawings by Viktor 3276 Drawings Several doors -Sliding – Placard – Details Drawing labels, details, and other text information extracted from the CAD […]
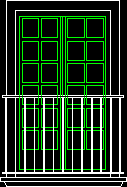
Colonial Balcony 2D DWG Block for AutoCAD
Viktor 3276 Drawings · Joined November 2016 Drawings by Viktor 3276 Drawings Colonial balcony – 2d
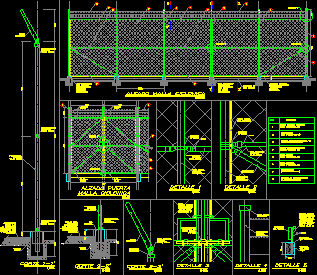
Cyclonal Mesh DWG Detail for AutoCAD
Viktor 3276 Drawings · Joined November 2016 Drawings by Viktor 3276 Drawings Constructive details enclosure with cyclonal mesh – Doors 1.00×3.50 m Drawing labels, details, and other text information extracted […]
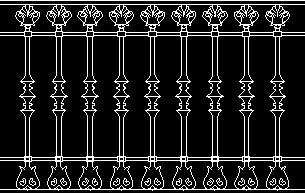
Detail Rail DWG Detail for AutoCAD
Viktor 3276 Drawings · Joined November 2016 Drawings by Viktor 3276 Drawings Rail detail – Frontal view

Windows 3D DWG Model for AutoCAD
Viktor 3276 Drawings · Joined November 2016 Drawings by Viktor 3276 Drawings Windows in 3D – Different models
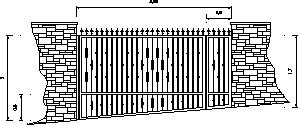
Access Large Door In Forged Steel DWG Block for AutoCAD
Viktor 3276 Drawings · Joined November 2016 Drawings by Viktor 3276 Drawings Access large door in forged steel – Enclosed measures Raw text data extracted from CAD file:

Windows Grill 150m 3D DWG Model for AutoCAD
Viktor 3276 Drawings · Joined November 2016 Drawings by Viktor 3276 Drawings Grill iserts at windows corner 3D – 1.50m
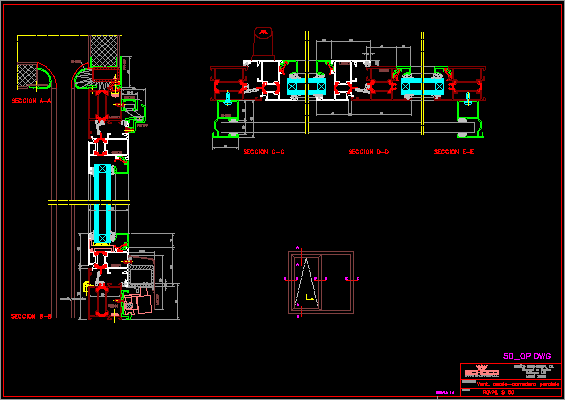
Oscilate / Sliding Window Detail DWG Section for AutoCAD
Viktor 3276 Drawings · Joined November 2016 Drawings by Viktor 3276 Drawings Oscilate / Sliding window detail – sections Drawing labels, details, and other text information extracted from the CAD […]
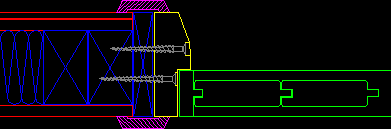
Wood Door Detail – Connection With Plaster Panel Wall DWG Detail for AutoCAD
Viktor 3276 Drawings · Joined November 2016 Drawings by Viktor 3276 Drawings Wood Door detail – connection with plaster panel wall

Window Grill 080m 3D DWG Model for AutoCAD
Viktor 3276 Drawings · Joined November 2016 Drawings by Viktor 3276 Drawings Window grill 0.80 m – 3D – Inserts window corner

Window Grill 120m 3D DWG Model for AutoCAD
Viktor 3276 Drawings · Joined November 2016 Drawings by Viktor 3276 Drawings Windows grill 1.20m inserts at windows corner 3D

Windows Grill 180m 3D DWG Model for AutoCAD
Viktor 3276 Drawings · Joined November 2016 Drawings by Viktor 3276 Drawings Grill 1/80m in 3D for inserts at window corner