
Viktor
Drawings by Viktor
3276 Drawings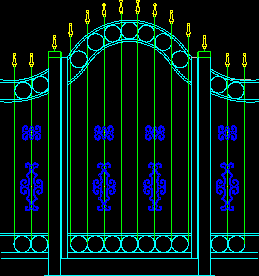
Forged Iron Grill DWG Block for AutoCAD
Viktor 3276 Drawings · Joined November 2016 Drawings by Viktor 3276 Drawings Door DWG Elevation for AutoCAD FREE Viktor 3276 Drawings · Joined November 2016 Drawings by Viktor 3276 Drawings Door in elevation with measures Raw text data extracted from CAD file: Free – Add to Cart Checkout Added to cart Door DWG Elevation for AutoCAD FREE […]

Cantabric Palisade 3D DWG Model for AutoCAD
Viktor 3276 Drawings · Joined November 2016 Drawings by Viktor 3276 Drawings Cantabric palisade with post Drawing labels, details, and other text information extracted from the CAD file (Translated from […]
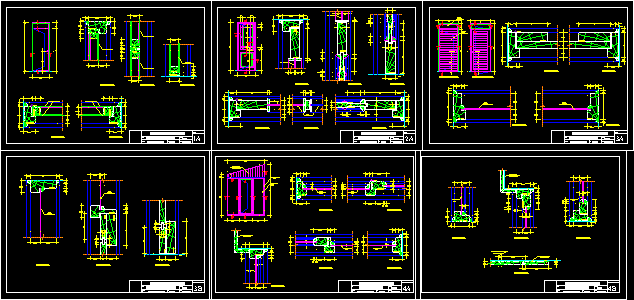
Wood Openings Details DWG Detail for AutoCAD
Viktor 3276 Drawings · Joined November 2016 Drawings by Viktor 3276 Drawings Wood openings details Drawing labels, details, and other text information extracted from the CAD file (Translated from Spanish): […]

Curtain Wall Details DWG Plan for AutoCAD
Viktor 3276 Drawings · Joined November 2016 Drawings by Viktor 3276 Drawings Details in plant – Sections – Technical specifications Drawing labels, details, and other text information extracted from the […]

Palisade Cantabrical 3D DWG Model for AutoCAD
Viktor 3276 Drawings · Joined November 2016 Drawings by Viktor 3276 Drawings Palisade 1 leave – M.3D Raw text data extracted from CAD file:
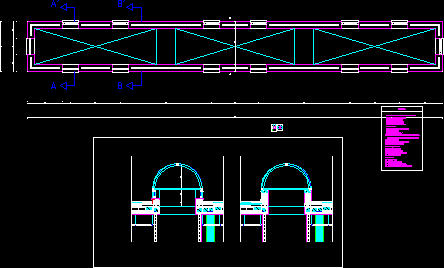
Skylight Detail DWG Plan for AutoCAD
Viktor 3276 Drawings · Joined November 2016 Drawings by Viktor 3276 Drawings Details in plant – Sections Drawing labels, details, and other text information extracted from the CAD file (Translated […]

Cantabric Palisade 3D DWG Model for AutoCAD
Viktor 3276 Drawings · Joined November 2016 Drawings by Viktor 3276 Drawings Palisade 2 leaves 3D Raw text data extracted from CAD file:

Projection Aluminium Window DWG Full Project for AutoCAD
Viktor 3276 Drawings · Joined November 2016 Drawings by Viktor 3276 Drawings Specifications – double glass – Details Drawing labels, details, and other text information extracted from the CAD file […]

Frontal Entrance DWG Detail for AutoCAD
Viktor 3276 Drawings · Joined November 2016 Drawings by Viktor 3276 Drawings Frontal entrance with molds and details Mexican style

Classical Frontal Entrance with Columns and Arched Fanlight
Viktor 3276 Drawings · Joined November 2016 Drawings by Viktor 3276 Drawings Front elevation CAD block of a classical building entrance. The drawing shows a double-leaf door with rectangular glass […]
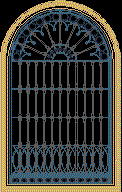
Forged Window With Quarry Molds DWG Block for AutoCAD
Viktor 3276 Drawings · Joined November 2016 Drawings by Viktor 3276 Drawings Forged window with quarry molds – Frontal view

Special Windows DWG Detail for AutoCAD
Viktor 3276 Drawings · Joined November 2016 Drawings by Viktor 3276 Drawings Details windows with molds and crystals
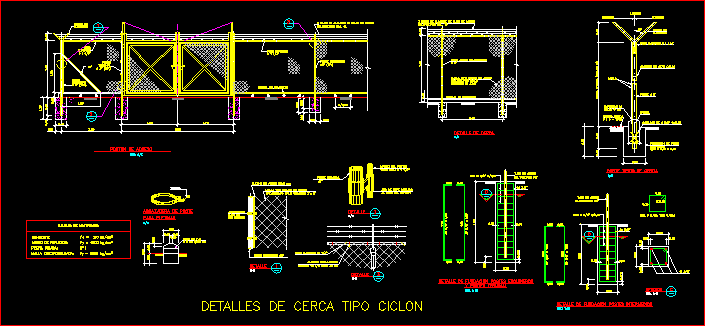
Enclosure Ciclon Type DWG Detail for AutoCAD
Viktor 3276 Drawings · Joined November 2016 Drawings by Viktor 3276 Drawings Fence detail – Access gate – Basement Drawing labels, details, and other text information extracted from the CAD […]
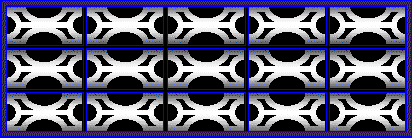
Forged Grill DWG Detail for AutoCAD
Viktor 3276 Drawings · Joined November 2016 Drawings by Viktor 3276 Drawings Detail forged grill for balcony

Padlock – 3D DWG Detail for AutoCAD
Viktor 3276 Drawings · Joined November 2016 Drawings by Viktor 3276 Drawings Padlock detail – 3D – View
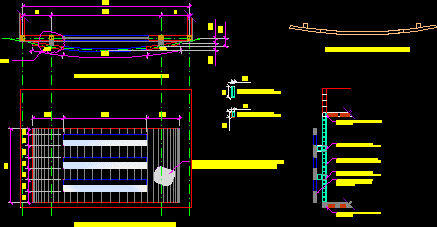
Concrete Sunshade In Facade DWG Plan for AutoCAD
Viktor 3276 Drawings · Joined November 2016 Drawings by Viktor 3276 Drawings Semicircle concrete sunshade in facade – Plant – Section – Details Drawing labels, details, and other text information […]