
Viktor
Drawings by Viktor
3276 Drawings
Palisade Cantabric 4 Leaves 3D DWG Model for AutoCAD
Viktor 3276 Drawings · Joined November 2016 Drawings by Viktor 3276 Drawings Window DWG Plan for AutoCAD FREE Viktor 3276 Drawings · Joined November 2016 Drawings by Viktor 3276 Drawings Simple window – Elevation – Plant – Section Raw text data extracted from CAD file: Free – Add to Cart Checkout Added to cart Window DWG Plan […]
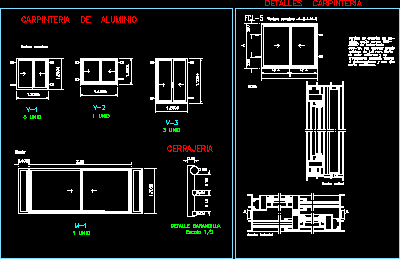
Aluminium Openings DWG Detail for AutoCAD
Viktor 3276 Drawings · Joined November 2016 Drawings by Viktor 3276 Drawings Sliding Doors details Drawing labels, details, and other text information extracted from the CAD file (Translated from Spanish): […]
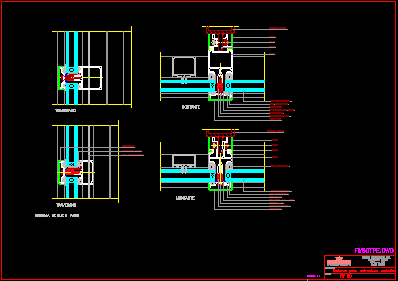
Steel Openings Details – Doors DWG Detail for AutoCAD
Viktor 3276 Drawings · Joined November 2016 Drawings by Viktor 3276 Drawings Steel door details Drawing labels, details, and other text information extracted from the CAD file (Translated from Spanish): […]
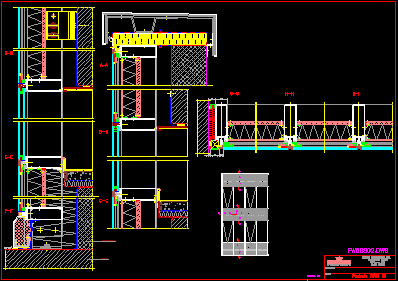
Aluminium Openings Details DWG Detail for AutoCAD
Viktor 3276 Drawings · Joined November 2016 Drawings by Viktor 3276 Drawings Aluminium doubble Glass Opening detail Drawing labels, details, and other text information extracted from the CAD file (Translated […]
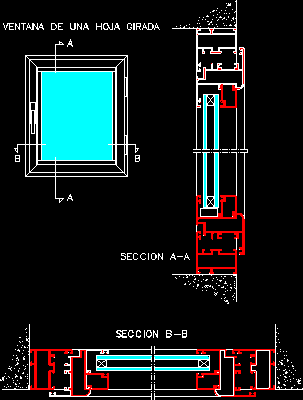
Aluminium Window Details DWG Detail for AutoCAD
Viktor 3276 Drawings · Joined November 2016 Drawings by Viktor 3276 Drawings Aluminium Window details Drawing labels, details, and other text information extracted from the CAD file (Translated from Spanish): […]
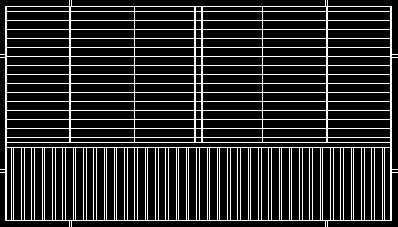
Metallic Grill DWG Block for AutoCAD
Viktor 3276 Drawings · Joined November 2016 Drawings by Viktor 3276 Drawings Frontal view

Wood Blind Detail DWG Detail for AutoCAD
Viktor 3276 Drawings · Joined November 2016 Drawings by Viktor 3276 Drawings Wood Blind detail Drawing labels, details, and other text information extracted from the CAD file (Translated from Spanish): […]

Gate Double Door DWG Block for AutoCAD
Viktor 3276 Drawings · Joined November 2016 Drawings by Viktor 3276 Drawings Gate double door – Views

Large Doors DWG Block for AutoCAD
Viktor 3276 Drawings · Joined November 2016 Drawings by Viktor 3276 Drawings Forged large doors- Views

Stained -Glass DWG Detail for AutoCAD
Viktor 3276 Drawings · Joined November 2016 Drawings by Viktor 3276 Drawings Detail of forged window with stainled -glass

Forged Grill DWG Block for AutoCAD
Viktor 3276 Drawings · Joined November 2016 Drawings by Viktor 3276 Drawings Ornamental Grill – View
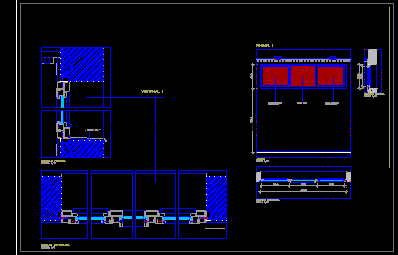
Stainless Steel Profiles Window DWG Block for AutoCAD
Viktor 3276 Drawings · Joined November 2016 Drawings by Viktor 3276 Drawings Window with stainless steel profiles – Central panel fixed and two folding leaves Drawing labels, details, and other […]
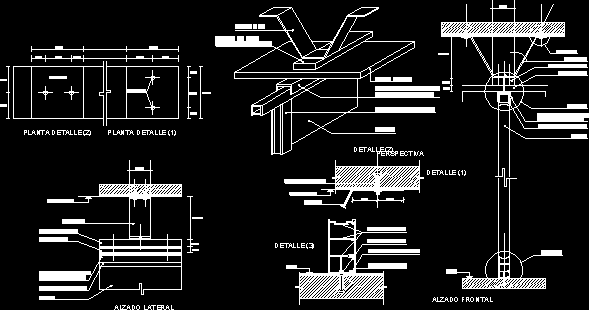
Opening Fixation Detail DWG Detail for AutoCAD
Viktor 3276 Drawings · Joined November 2016 Drawings by Viktor 3276 Drawings Opening fixation detail Drawing labels, details, and other text information extracted from the CAD file (Translated from Spanish): […]

Access Portico DWG Detail for AutoCAD
Viktor 3276 Drawings · Joined November 2016 Drawings by Viktor 3276 Drawings Masonry – Brick details Drawing labels, details, and other text information extracted from the CAD file (Translated from […]
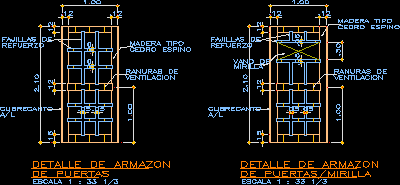
Frame Plywood Door DWG Detail for AutoCAD
Viktor 3276 Drawings · Joined November 2016 Drawings by Viktor 3276 Drawings Frame details – wood type cedar and thorn Drawing labels, details, and other text information extracted from the […]
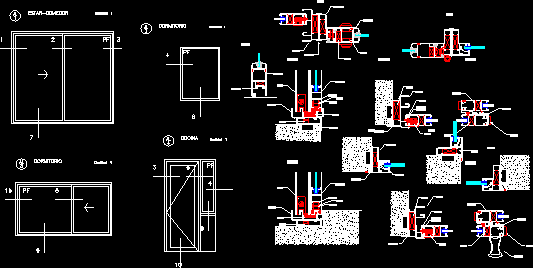
Aluminium Opening Detail DWG Detail for AutoCAD
Viktor 3276 Drawings · Joined November 2016 Drawings by Viktor 3276 Drawings Rotonda 640 HYDRO Line Drawing labels, details, and other text information extracted from the CAD file (Translated from […]