
Viktor
Drawings by Viktor
3276 Drawings
Doors Detail DWG Detail for AutoCAD
Viktor 3276 Drawings · Joined November 2016 Drawings by Viktor 3276 Drawings Screws DWG Block for AutoCAD FREE Viktor 3276 Drawings · Joined November 2016 Drawings by Viktor 3276 Drawings Philips screw Free – Add to Cart Checkout Added to cart Lock DWG Block for AutoCAD PREMIUM$3.87 Viktor 3276 Drawings · Joined November 2016 Drawings by Viktor […]
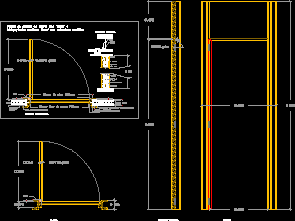
Door Connection With Plaster Pannel Wall DWG Block for AutoCAD
Viktor 3276 Drawings · Joined November 2016 Drawings by Viktor 3276 Drawings Door assembly with Plaster Pannel Wall Drawing labels, details, and other text information extracted from the CAD file […]

Portal Mold 3D DWG Model for AutoCAD
Viktor 3276 Drawings · Joined November 2016 Drawings by Viktor 3276 Drawings Portal mold for openings 3D

Wood Door And Window Details DWG Detail for AutoCAD
Viktor 3276 Drawings · Joined November 2016 Drawings by Viktor 3276 Drawings Wood Door and Window details Drawing labels, details, and other text information extracted from the CAD file (Translated […]
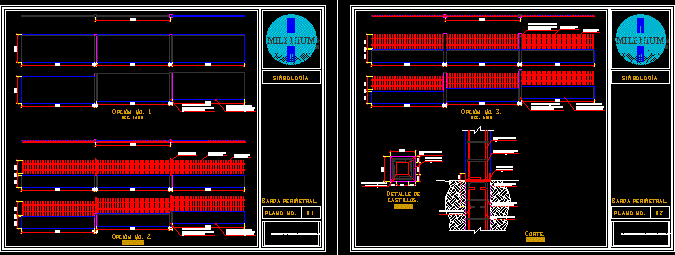
Thatch Perimeter DWG Block for AutoCAD
Viktor 3276 Drawings · Joined November 2016 Drawings by Viktor 3276 Drawings Design thatch perimeter in base to walls pre strained and forge – Technical description Drawing labels, details, and […]
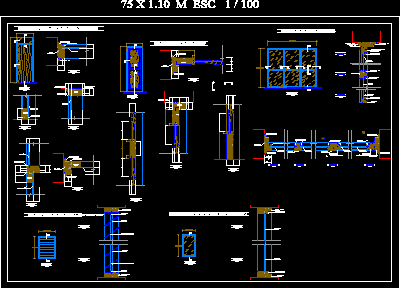
Wood Doors DWG Detail for AutoCAD
Viktor 3276 Drawings · Joined November 2016 Drawings by Viktor 3276 Drawings Wood Doors – Wood panel details Drawing labels, details, and other text information extracted from the CAD file […]

Balcony Forged Iron Railing DWG Detail for AutoCAD
Viktor 3276 Drawings · Joined November 2016 Drawings by Viktor 3276 Drawings Detail balcony forged grill
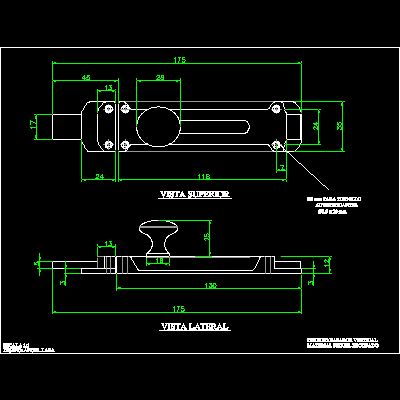
Bolt Vertical Pin – Nickel DWG Block for AutoCAD
Viktor 3276 Drawings · Joined November 2016 Drawings by Viktor 3276 Drawings Upper and lateral views Drawing labels, details, and other text information extracted from the CAD file (Translated from […]
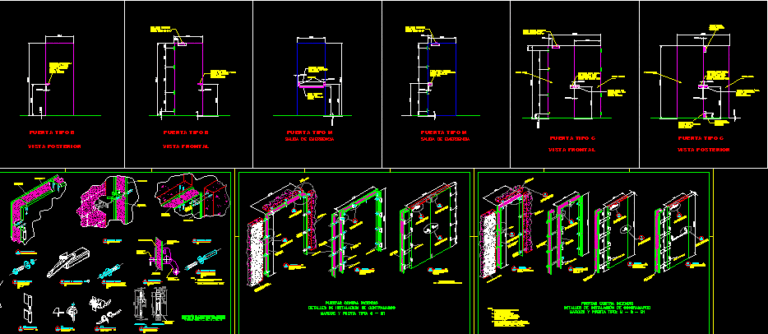
Door Against Fire DWG Detail for AutoCAD
Viktor 3276 Drawings · Joined November 2016 Drawings by Viktor 3276 Drawings Details installation door against fire Drawing labels, details, and other text information extracted from the CAD file (Translated […]
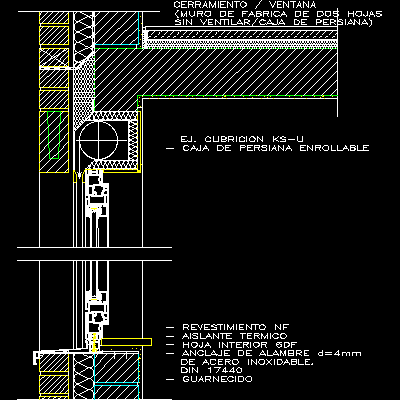
Window – Scrolling Blind Detail DWG Detail for AutoCAD
Viktor 3276 Drawings · Joined November 2016 Drawings by Viktor 3276 Drawings Window – Scrolling Blind Detail Drawing labels, details, and other text information extracted from the CAD file (Translated […]
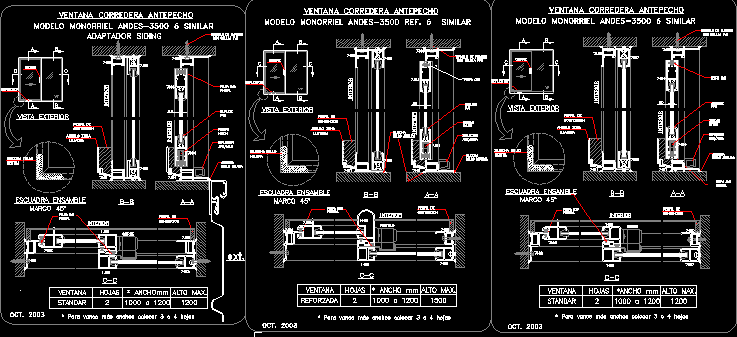
Aluminium Window Detail DWG Detail for AutoCAD
Viktor 3276 Drawings · Joined November 2016 Drawings by Viktor 3276 Drawings Monorail model – siding adapter Drawing labels, details, and other text information extracted from the CAD file (Translated […]

Window 3D DWG Model for AutoCAD
Viktor 3276 Drawings · Joined November 2016 Drawings by Viktor 3276 Drawings Windows different models – Applied materials Drawing labels, details, and other text information extracted from the CAD file: […]

Forged Grill – Window DWG Block for AutoCAD
Viktor 3276 Drawings · Joined November 2016 Drawings by Viktor 3276 Drawings Frontal view –

Lock 3D DWG Model for AutoCAD
Viktor 3276 Drawings · Joined November 2016 Drawings by Viktor 3276 Drawings Lock 3d – Applied materials

Wall Curta 3D DWG Model for AutoCAD
Viktor 3276 Drawings · Joined November 2016 Drawings by Viktor 3276 Drawings Model 3D – Applied materials -Wall curtain Drawing labels, details, and other text information extracted from the CAD […]

Frontal Entrance Door With Columnsin Quarry DWG Block for AutoCAD
Viktor 3276 Drawings · Joined November 2016 Drawings by Viktor 3276 Drawings Frontal entrance door with quarry columns