
Viktor
Drawings by Viktor
3276 Drawings
Window Grill 200m 3D DWG Model for AutoCAD
Viktor 3276 Drawings · Joined November 2016 Drawings by Viktor 3276 Drawings Door DWG Elevation for AutoCAD FREE Viktor 3276 Drawings · Joined November 2016 Drawings by Viktor 3276 Drawings Double door in elevation Raw text data extracted from CAD file: Free – Add to Cart Checkout Added to cart Door DWG Elevation for AutoCAD FREE Viktor […]

Window Grill 250m DWG Block for AutoCAD
Viktor 3276 Drawings · Joined November 2016 Drawings by Viktor 3276 Drawings Window grill 2.50m – Insert at corner window
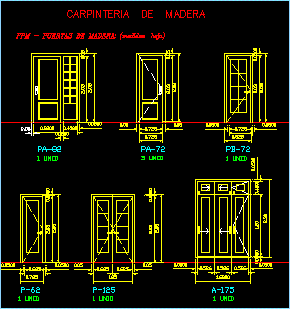
Doors DWG Block for AutoCAD
Viktor 3276 Drawings · Joined November 2016 Drawings by Viktor 3276 Drawings PUERTAS – VISTAS CON MEDIDAS – SIMPLES – DOBLES – W Doors – Views with measures – Simple […]

Typical Balcony In Lion – Nicaragua 3D DWG Model for AutoCAD
Viktor 3276 Drawings · Joined November 2016 Drawings by Viktor 3276 Drawings Colonial balcony Nicaraguan – Modelo 3d – Material applied Drawing labels, details, and other text information extracted from […]

Forged Grill DWG Block for AutoCAD
Viktor 3276 Drawings · Joined November 2016 Drawings by Viktor 3276 Drawings Steel forged grill for hand rail or balcony

Glazed Facade – Detail 3D DWG Detail for AutoCAD
Viktor 3276 Drawings · Joined November 2016 Drawings by Viktor 3276 Drawings Glazed facade – Detail 3d – Applied materials Drawing labels, details, and other text information extracted from the […]

Sliding Window With Mosquiito Net DWG Detail for AutoCAD
Viktor 3276 Drawings · Joined November 2016 Drawings by Viktor 3276 Drawings Sliding window with mosquito net – Details Drawing labels, details, and other text information extracted from the CAD […]

Doors DWG Block for AutoCAD
Viktor 3276 Drawings · Joined November 2016 Drawings by Viktor 3276 Drawings Simple and double doors – Enclosed measures Drawing labels, details, and other text information extracted from the CAD […]

Forged Gate 3D DWG Model for AutoCAD
Viktor 3276 Drawings · Joined November 2016 Drawings by Viktor 3276 Drawings Forged gate in 3D – Applied materials Drawing labels, details, and other text information extracted from the CAD […]
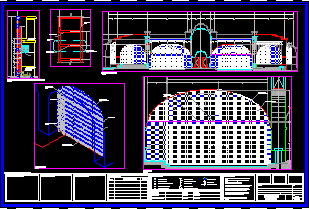
Forged Iron DWG Detail for AutoCAD
Viktor 3276 Drawings · Joined November 2016 Drawings by Viktor 3276 Drawings Forged iron gates – Details Drawing labels, details, and other text information extracted from the CAD file (Translated […]

Forged Gate DWG Block for AutoCAD
Viktor 3276 Drawings · Joined November 2016 Drawings by Viktor 3276 Drawings Forged gate – View

Door Window And Closet Details DWG Detail for AutoCAD
Viktor 3276 Drawings · Joined November 2016 Drawings by Viktor 3276 Drawings Wood Door – Wood Closet and Iron Window details Drawing labels, details, and other text information extracted from […]

Wooden Door 3D DWG Model for AutoCAD
Viktor 3276 Drawings · Joined November 2016 Drawings by Viktor 3276 Drawings Double wooden door in3d – Applied materials Drawing labels, details, and other text information extracted from the CAD […]

Aluminium Window Detail DWG Detail for AutoCAD
Viktor 3276 Drawings · Joined November 2016 Drawings by Viktor 3276 Drawings Aluminium window detail Drawing labels, details, and other text information extracted from the CAD file (Translated from Spanish): […]
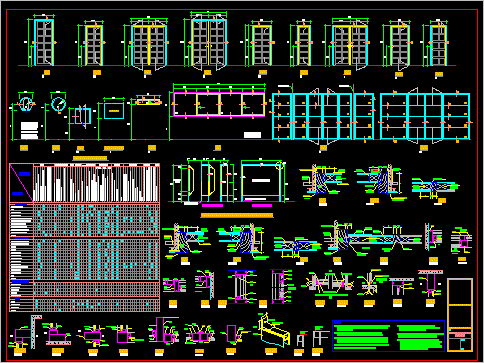
Screens Windows With Finished DWG Block for AutoCAD
Viktor 3276 Drawings · Joined November 2016 Drawings by Viktor 3276 Drawings Doors ;screens; windows with finished pictures – Installation – Specifications Drawing labels, details, and other text information extracted […]
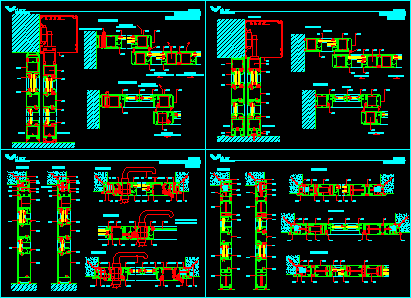
Aluminium Sliding Door Detail DWG Detail for AutoCAD
Viktor 3276 Drawings · Joined November 2016 Drawings by Viktor 3276 Drawings Aluminium door detail Drawing labels, details, and other text information extracted from the CAD file (Translated from Spanish): […]