
Viktor
Drawings by Viktor
3276 Drawings
Portico DWG Detail for AutoCAD
Viktor 3276 Drawings · Joined November 2016 Drawings by Viktor 3276 Drawings Window DWG Plan for AutoCAD FREE Viktor 3276 Drawings · Joined November 2016 Drawings by Viktor 3276 Drawings Guillotine window with blinds – Elevation – Plant – Section Raw text data extracted from CAD file: Free – Add to Cart Checkout Added to cart Window […]

Arch DWG Detail for AutoCAD
Viktor 3276 Drawings · Joined November 2016 Drawings by Viktor 3276 Drawings Plum details – Enclosed measures Drawing labels, details, and other text information extracted from the CAD file (Translated […]
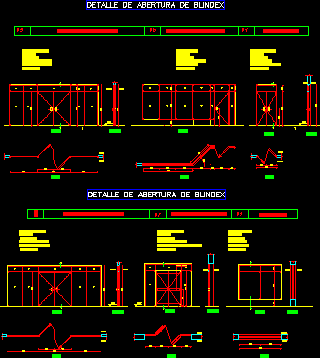
Blindex Door DWG Block for AutoCAD
Viktor 3276 Drawings · Joined November 2016 Drawings by Viktor 3276 Drawings Swinging Blindex door with fixed panels Drawing labels, details, and other text information extracted from the CAD file […]

Windows With Archs 3D DWG Model for AutoCAD
Viktor 3276 Drawings · Joined November 2016 Drawings by Viktor 3276 Drawings Windows with archs in 3D – Applied materials Drawing labels, details, and other text information extracted from the […]

Pyramidal Skylight DWG Section for AutoCAD
Viktor 3276 Drawings · Joined November 2016 Drawings by Viktor 3276 Drawings Mixed structure – Section detailed – Technical specifications Drawing labels, details, and other text information extracted from the […]

Large Window 3D DWG Model for AutoCAD
Viktor 3276 Drawings · Joined November 2016 Drawings by Viktor 3276 Drawings Large window in 3D – Applied materials Drawing labels, details, and other text information extracted from the CAD […]

Doors With Artistic Forged Iron DWG Block for AutoCAD
Viktor 3276 Drawings · Joined November 2016 Drawings by Viktor 3276 Drawings Door with forged iron – Applied materials Drawing labels, details, and other text information extracted from the CAD […]
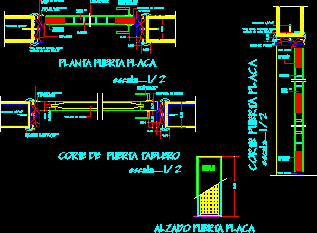
Wood Doors Details DWG Detail for AutoCAD
Viktor 3276 Drawings · Joined November 2016 Drawings by Viktor 3276 Drawings Wood Doors Construction Details Drawing labels, details, and other text information extracted from the CAD file (Translated from […]
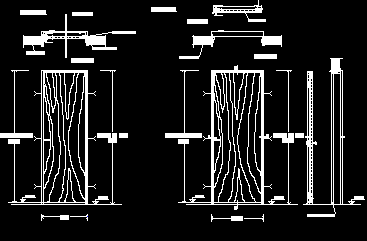
Wood Door Detail DWG Detail for AutoCAD
Viktor 3276 Drawings · Joined November 2016 Drawings by Viktor 3276 Drawings Wood Door detail Drawing labels, details, and other text information extracted from the CAD file (Translated from Spanish): […]
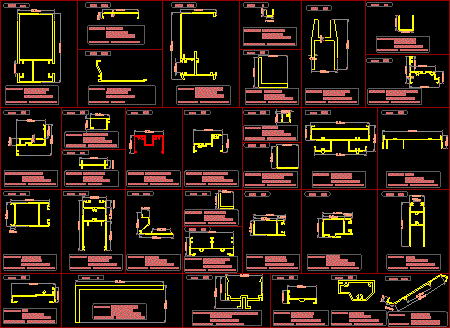
Aluar Aluminium Opening System DWG Detail for AutoCAD
Viktor 3276 Drawings · Joined November 2016 Drawings by Viktor 3276 Drawings Aluminium profiles and details – Doors and Windows – Basic profil Drawing labels, details, and other text information […]

Door 85 – Extern 3D DWG Model for AutoCAD
Viktor 3276 Drawings · Joined November 2016 Drawings by Viktor 3276 Drawings Extern glazed door – Applied materials Drawing labels, details, and other text information extracted from the CAD file: […]

Window Detail On Inclined Roof DWG Section for AutoCAD
Viktor 3276 Drawings · Joined November 2016 Drawings by Viktor 3276 Drawings Detail Rocking Window on inclined tiles roof – Section Drawing labels, details, and other text information extracted from […]

Window 150×160 – 3D DWG Model for AutoCAD
Viktor 3276 Drawings · Joined November 2016 Drawings by Viktor 3276 Drawings Window – Sliding – Double – Applied materials Drawing labels, details, and other text information extracted from the […]

Window With Shutters 140x110cm 3D DWG Model for AutoCAD
Viktor 3276 Drawings · Joined November 2016 Drawings by Viktor 3276 Drawings Window with shutters 140x110cm in 3D – Applied materials Drawing labels, details, and other text information extracted from […]

Window With Shutters 200x110cm – 3D DWG Model for AutoCAD
Viktor 3276 Drawings · Joined November 2016 Drawings by Viktor 3276 Drawings Widow 3D with shutters 200x110cm – Applied materials Drawing labels, details, and other text information extracted from the […]
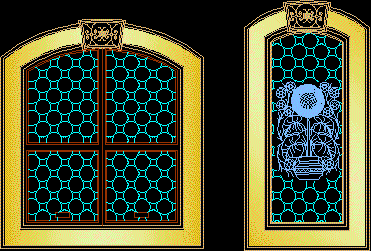
Window With Moldings DWG Block for AutoCAD
Viktor 3276 Drawings · Joined November 2016 Drawings by Viktor 3276 Drawings Window with moldings and vitraux