
Viktor
Drawings by Viktor
3276 Drawings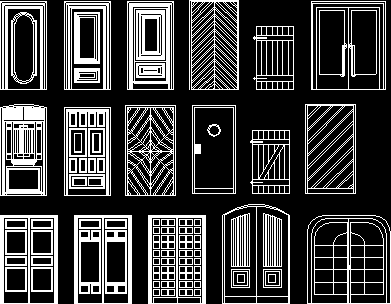
Carpentry – Doors DWG Model for AutoCAD
Viktor 3276 Drawings · Joined November 2016 Drawings by Viktor 3276 Drawings Window DWG Plan for AutoCAD FREE Viktor 3276 Drawings · Joined November 2016 Drawings by Viktor 3276 Drawings Special window in elevation ,plant and section Raw text data extracted from CAD file: Free – Add to Cart Checkout Added to cart Window DWG Plan for […]
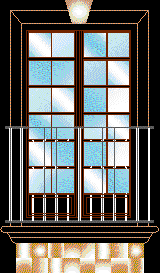
Balcony Railing Forged Iron DWG Block for AutoCAD
Viktor 3276 Drawings · Joined November 2016 Drawings by Viktor 3276 Drawings Balcony Railing forged iron
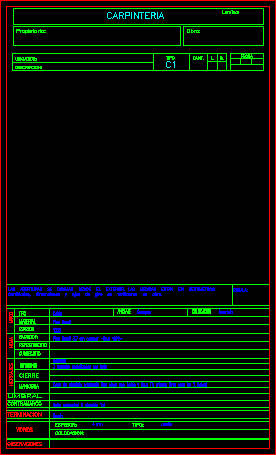
Carpentry – Oenings File DWG Model for AutoCAD
Viktor 3276 Drawings · Joined November 2016 Drawings by Viktor 3276 Drawings File opening models (carpentry) Drawing labels, details, and other text information extracted from the CAD file (Translated from […]
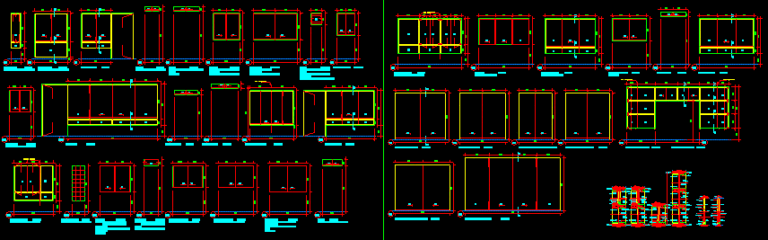
Panels And Windows Details DWG Detail for AutoCAD
Viktor 3276 Drawings · Joined November 2016 Drawings by Viktor 3276 Drawings Panels and windows details Drawing labels, details, and other text information extracted from the CAD file (Translated from […]

Large Door DWG Block for AutoCAD
Viktor 3276 Drawings · Joined November 2016 Drawings by Viktor 3276 Drawings Large door – Fused iron – Frontal view

Grill DWG Block for AutoCAD
Viktor 3276 Drawings · Joined November 2016 Drawings by Viktor 3276 Drawings Grill iron cast

Doors And Windows 3D DWG Model for AutoCAD
Viktor 3276 Drawings · Joined November 2016 Drawings by Viktor 3276 Drawings Doors and windows – File Drawing labels, details, and other text information extracted from the CAD file (Translated […]
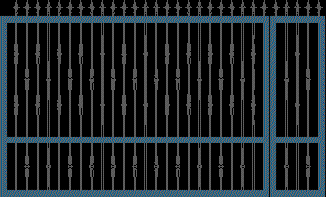
Grill DWG Block for AutoCAD
Viktor 3276 Drawings · Joined November 2016 Drawings by Viktor 3276 Drawings Grill iron cast -View
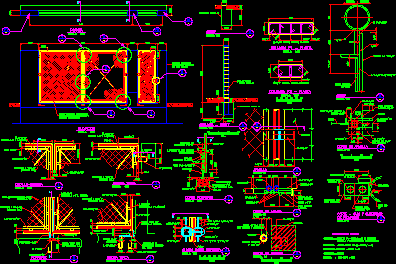
Perimeter Enclou-Se – Details DWG Plan for AutoCAD
Viktor 3276 Drawings · Joined November 2016 Drawings by Viktor 3276 Drawings Perimeter enclose – Details with technical specifications – Plants – Sections – Views Drawing labels, details, and other […]
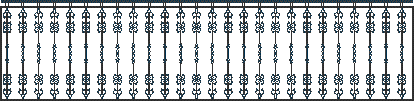
Detail Forge Grill DWG Detail for AutoCAD
Viktor 3276 Drawings · Joined November 2016 Drawings by Viktor 3276 Drawings Forge grill – Frontal view
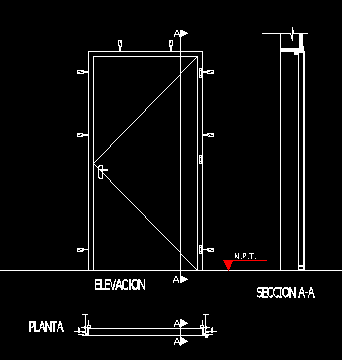
Steel Door DWG Block for AutoCAD
Viktor 3276 Drawings · Joined November 2016 Drawings by Viktor 3276 Drawings Steel door – Wall profiles fixed 2 Drawing labels, details, and other text information extracted from the CAD […]
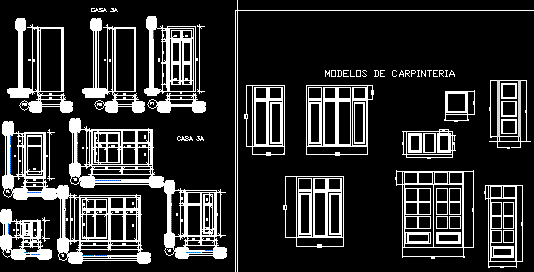
Doors DWG Section for AutoCAD
Viktor 3276 Drawings · Joined November 2016 Drawings by Viktor 3276 Drawings Carpentry models in section – Views Drawing labels, details, and other text information extracted from the CAD file […]
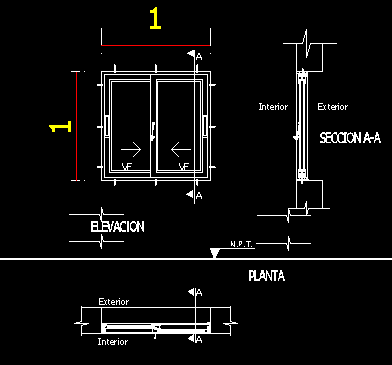
Aluminium Sliding Window DWG Detail for AutoCAD
Viktor 3276 Drawings · Joined November 2016 Drawings by Viktor 3276 Drawings Details Drawing labels, details, and other text information extracted from the CAD file: sheet, sheet title, description, project […]

Double Door 210x200m 3D DWG Model for AutoCAD
Viktor 3276 Drawings · Joined November 2016 Drawings by Viktor 3276 Drawings Double door with glass and aluminum march – Applied materials Drawing labels, details, and other text information extracted […]
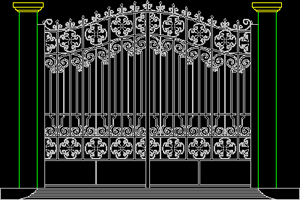
Forged Iron Large Gate DWG Block for AutoCAD
Viktor 3276 Drawings · Joined November 2016 Drawings by Viktor 3276 Drawings Large door forged iron – access building – Two doors

Lock – 3D DWG Model for AutoCAD
Viktor 3276 Drawings · Joined November 2016 Drawings by Viktor 3276 Drawings Lock 3D – Intern door Raw text data extracted from CAD file: