
Viktor
Drawings by Viktor
3276 Drawings
Handle Doors 3D DWG Model for AutoCAD
Viktor 3276 Drawings · Joined November 2016 Drawings by Viktor 3276 Drawings Window DWG Plan for AutoCAD FREE Viktor 3276 Drawings · Joined November 2016 Drawings by Viktor 3276 Drawings Double window – Elevation – Plant – Section Raw text data extracted from CAD file: Free – Add to Cart Checkout Added to cart Window DWG Plan […]

Metallic Door 3D DWG Model for AutoCAD
Viktor 3276 Drawings · Joined November 2016 Drawings by Viktor 3276 Drawings Metallic door with glass and protection Drawing labels, details, and other text information extracted from the CAD file: […]
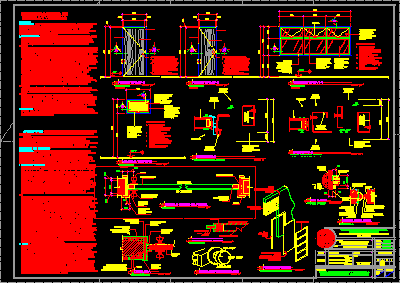
Doors And Windows Details DWG Detail for AutoCAD
Viktor 3276 Drawings · Joined November 2016 Drawings by Viktor 3276 Drawings Wood Doors and Aluminium Windows Details with tecnical specifications Drawing labels, details, and other text information extracted from […]

Foil Door 3D DWG Model for AutoCAD
Viktor 3276 Drawings · Joined November 2016 Drawings by Viktor 3276 Drawings Foil door with measures – Applied materials Drawing labels, details, and other text information extracted from the CAD […]

Roll Up Door DWG Block for AutoCAD
Viktor 3276 Drawings · Joined November 2016 Drawings by Viktor 3276 Drawings Roll up door 3.00m -with all components Drawing labels, details, and other text information extracted from the CAD […]
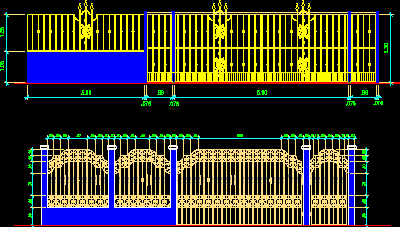
Ornamental Forged DWG Block for AutoCAD
Viktor 3276 Drawings · Joined November 2016 Drawings by Viktor 3276 Drawings Ornamental forged – Design for facades Raw text data extracted from CAD file:

Classroom Door 3D DWG Model for AutoCAD
Viktor 3276 Drawings · Joined November 2016 Drawings by Viktor 3276 Drawings Classroom door – Applied materials 3D Drawing labels, details, and other text information extracted from the CAD file: […]

Metallic Thatches 3D DWG Model for AutoCAD
Viktor 3276 Drawings · Joined November 2016 Drawings by Viktor 3276 Drawings Metallic thatches in 3D Raw text data extracted from CAD file:

Forged Handrail DWG Block for AutoCAD
Viktor 3276 Drawings · Joined November 2016 Drawings by Viktor 3276 Drawings Steel forged handrail

Frontal Wooden Entrance DWG Detail for AutoCAD
Viktor 3276 Drawings · Joined November 2016 Drawings by Viktor 3276 Drawings Frontal entrance in wood with iron forged details
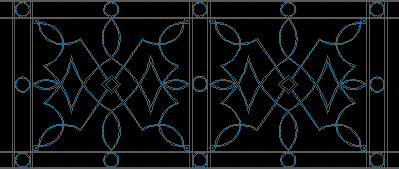
Forge Grill Detail DWG Detail for AutoCAD
Viktor 3276 Drawings · Joined November 2016 Drawings by Viktor 3276 Drawings View forge grill

Windows Details DWG Plan for AutoCAD
Viktor 3276 Drawings · Joined November 2016 Drawings by Viktor 3276 Drawings Several details – Plant – Sections – Views Drawing labels, details, and other text information extracted from the […]

Doors Details DWG Section for AutoCAD
Viktor 3276 Drawings · Joined November 2016 Drawings by Viktor 3276 Drawings Solid wooden door – Views – Sections Drawing labels, details, and other text information extracted from the CAD […]
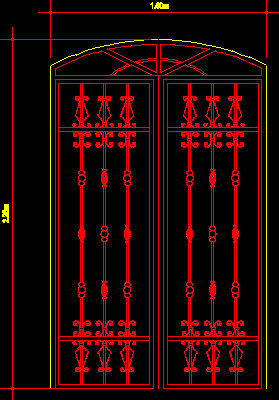
Forged Grill 2 Doors DWG Block for AutoCAD
Viktor 3276 Drawings · Joined November 2016 Drawings by Viktor 3276 Drawings Large forged door – 2 parts – Access protection Raw text data extracted from CAD file:
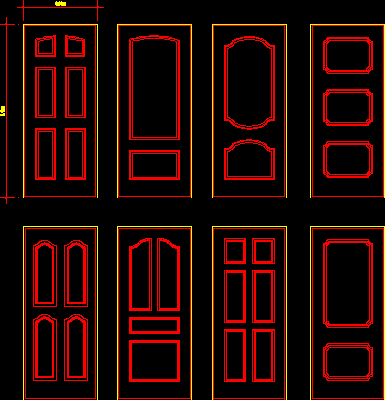
Bedroom Doors DWG Block for AutoCAD
Viktor 3276 Drawings · Joined November 2016 Drawings by Viktor 3276 Drawings Several design bedroom doors 0.90x 2.10m Raw text data extracted from CAD file:
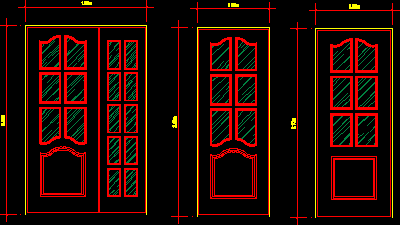
Glazed Doors DWG Block for AutoCAD
Viktor 3276 Drawings · Joined November 2016 Drawings by Viktor 3276 Drawings Glazed doors for study rooms Raw text data extracted from CAD file: