10-Acre Residential and Commercial Development Layout Plan DWG
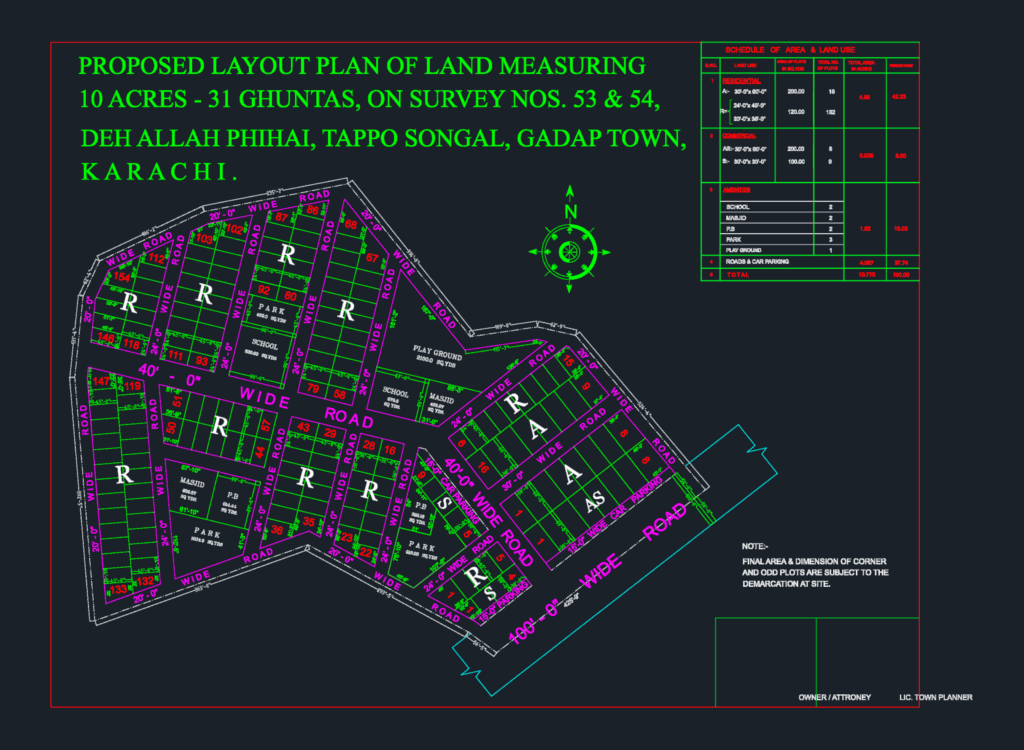
Layout plan for a 10-acre site development. Includes residential and commercial plots, plus amenities like schools, parks, and masjids. Complete with a detailed area schedule & road widths ranging from 20′ to 100′.

PREMIUM

File Details

File Type
DWG
Type
Plan
Language
English
Materials
N/A
Units
Imperial
Area
Over 5000 m² (53819.5 ft²)
Features
Parking, Garden / Park
Uploaded by
DWG Master
Category
City Plans, Public Facilities
Published
Jun 2, 2026
Price $4.00
or

or get unlimited access from $7/mo

Browse All Downloads





